

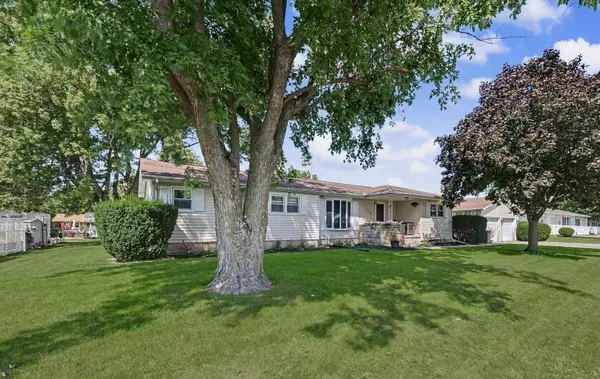


$235,000
$229,900
2.2%For more information regarding the value of a property, please contact us for a free consultation.
106 Pleasant DR Sidney, IL 61877
4 Beds
1.5 Baths
1,649 SqFt
Key Details
Sold Price $235,000
Property Type Single Family Home
Sub Type Detached Single
Listing Status Sold
Purchase Type For Sale
Square Footage 1,649 sqft
Price per Sqft $142
MLS Listing ID 12741220
Sold Date 10/20/26
Bedrooms 4
Full Baths 1
Half Baths 1
Year Built 1962
Tax Year 2025
Lot Size 0.300 Acres
Lot Dimensions 76x106x61x15x101
Property Sub-Type Detached Single
Property Description
Welcome to 106 Pleasant Drive in Sidney-a well-maintained four-bedroom home on a quiet cul-de-sac in the highly sought-after Unit 7 School District. Set on an approximately one-third-acre lot, this property offers plenty of space inside and out, along with thoughtful recent improvements. The home features 1.5 baths, including a convenient half bath in the primary bedroom, and both bathrooms have been updated. Numerous cosmetic updates throughout the interior add a refreshed feel, while a solid, unfinished basement provides excellent storage and future finishing potential. Major updates include a roof replacement in 2015. Enjoy outdoor living with a recently built rear deck overlooking the brand-new above-ground pool-ideal for summer gatherings, entertaining, or relaxing at home. Car enthusiasts, hobbyists, and those needing extra storage will appreciate the unique setup: a two-car garage connected by a breezeway to an additional one-car garage and workshop. With its flexible living space, large lot, updated features, and desirable Sidney location, this home is ready for its next owner.
Location
State IL
County Champaign
Area Eastern Champaign County / Vermillion County
Rooms
Basement Unfinished, Full
Interior
Heating Gas, Electric
Cooling Central Air
Fireplace N
Exterior
Garage Spaces 3.0
Building
Building Description Vinyl Siding, No
Sewer Septic Tank
Water Public
Level or Stories 1 Story
Structure Type Vinyl Siding
New Construction false
Schools
Elementary Schools Prairieview-Ogden Elementary Sch
Middle Schools Prairieview-Ogden Junior High Sc
High Schools Unity High School
School District 197 , 197, 7
Others
HOA Fee Include None
Ownership Fee Simple
Special Listing Condition None
Read Less
Want to know what your home might be worth? Contact us for a FREE valuation!

Our team is ready to help you sell your home for the highest possible price ASAP

© 2026 Listings courtesy of MRED as distributed by MLS GRID. All Rights Reserved.
Bought with Jennifer McClellan of KELLER WILLIAMS-TREC
NEARBY SCHOOLS & BUSINESSES

GET MORE INFORMATION