



$299,900
$299,900
For more information regarding the value of a property, please contact us for a free consultation.
2008 Park Ridge DR Urbana, IL 61802
3 Beds
2 Baths
1,415 SqFt
Key Details
Sold Price $299,900
Property Type Single Family Home
Sub Type Detached Single
Listing Status Sold
Purchase Type For Sale
Square Footage 1,415 sqft
Price per Sqft $211
MLS Listing ID 12698149
Sold Date 10/19/26
Style Ranch
Bedrooms 3
Full Baths 2
Year Built 1978
Annual Tax Amount $5,200
Tax Year 2025
Lot Size 6,969 Sqft
Lot Dimensions 70x200
Property Sub-Type Detached Single
Property Description
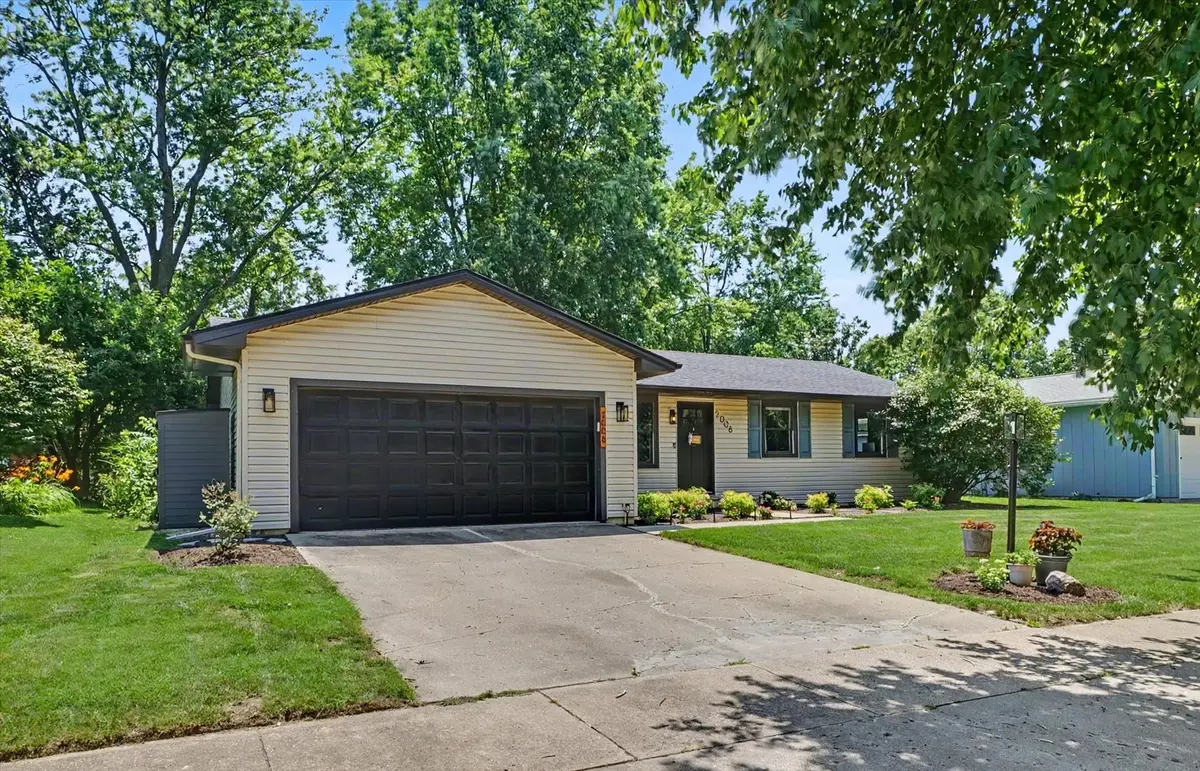
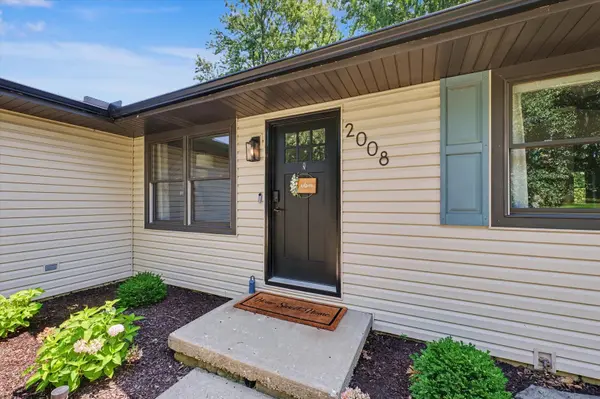
A view you will never get tired of!! Light pours through the home as the park beyond becomes part of the everyday backdrop. From the kitchen sink to the freshly repainted deck, every glance invites you to slow down and enjoy the peaceful green space just beyond the fully fenced backyard. With winding paths and mature trees framing the view, it's a setting that feels refreshingly serene. Inside, nearly every surface has been thoughtfully updated, creating a home that feels fresh, cohesive, and move-in ready. Engineered wood flooring flows throughout, complemented by fresh paint and solid-core interior doors that reflect the care invested in every detail. The beautifully redesigned kitchen is both stylish and functional, featuring quartz and butcher block countertops, a generous center island, a built-in coffee bar, and a stainless farmhouse sink perfectly positioned to capture the picturesque park views. The expansive kitchen is a standout feature, offering a level of space that is a rare find in Myra Ridge. Just off the kitchen, the dedicated laundry room adds everyday convenience-another uncommon feature that sets this home apart. The inviting family room offers custom built-ins, a ventless gas fireplace, and a sliding glass door that extends the living space onto the freshly repainted deck-an ideal spot to enjoy the changing seasons overlooking the park. The spacious primary suite provides a relaxing retreat with a walk-in shower, while one of the secondary bedrooms has been thoughtfully outfitted as a home office with a built-in desk, offering flexibility for work, hobbies, or study. Practical updates add lasting value, including kitchen appliances replaced in 2020 and a new roof installed in 2021. Built in 1978, this 3-bedroom, 2-bath home offers 1,368 square feet of thoughtfully designed living space, a 2-car garage, and a setting where the beauty just beyond your backyard becomes part of daily life.
Location
State IL
County Champaign
Area Urbana
Rooms
Basement None
Interior
Heating Gas, Forced Air
Cooling Central Air
Fireplaces Number 1
Fireplaces Type Gas Starter
Fireplace Y
Exterior
Garage Spaces 2.0
Roof Type Asphalt
Building
Building Description Vinyl Siding, No
Sewer Public Sewer
Water Public
Level or Stories 1 Story
Structure Type Vinyl Siding
New Construction false
Schools
Elementary Schools Thomas Paine Elementary School
Middle Schools Urbana Middle School
High Schools Urbana High School
School District 116 , 116, 116
Others
HOA Fee Include None
Ownership Fee Simple
Special Listing Condition None
Read Less
Want to know what your home might be worth? Contact us for a FREE valuation!

Our team is ready to help you sell your home for the highest possible price ASAP

© 2026 Listings courtesy of MRED as distributed by MLS GRID. All Rights Reserved.
Bought with Lisa Duncan of KELLER WILLIAMS-TREC
NEARBY SCHOOLS & BUSINESSES

GET MORE INFORMATION