



$1,025,000
$1,025,000
For more information regarding the value of a property, please contact us for a free consultation.
525 Wisner ST Park Ridge, IL 60068
4 Beds
3.5 Baths
2,294 SqFt
Key Details
Sold Price $1,025,000
Property Type Single Family Home
Sub Type Detached Single
Listing Status Sold
Purchase Type For Sale
Square Footage 2,294 sqft
Price per Sqft $446
MLS Listing ID 12762297
Sold Date 10/08/26
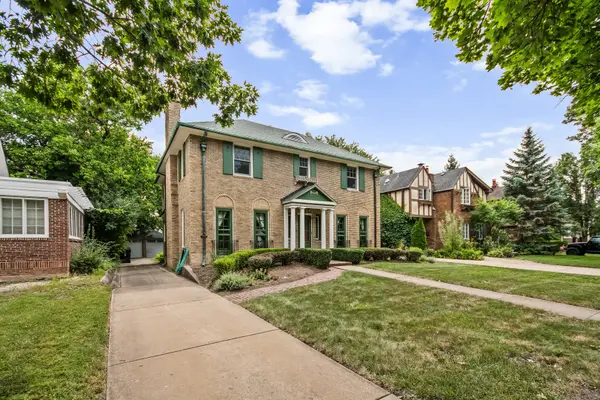
Style Colonial
Bedrooms 4
Full Baths 3
Half Baths 1
Year Built 1928
Annual Tax Amount $16,994
Tax Year 2025
Lot Size 8800.000 Acres
Lot Dimensions 55 x 160
Property Sub-Type Detached Single
Property Description
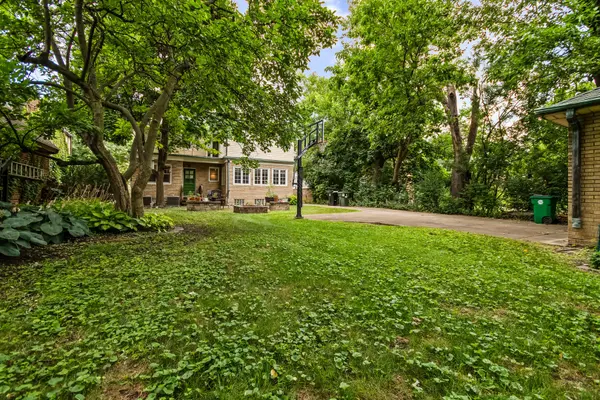
Charming 3-BR, 3.5 Baths Move-In Ready Home in Prestigious Park Ridge Country Club Area. This well maintain home is within walking distance of the highly desirable Fields Elementary School and beautifully blends classic architectural details with modern updates throughout, Features include natural wood finishes, beautiful wood cove moldings, and a gorgeous wood staircase. Relax by one of the two fireplaces located in comfortable living spaces. The home is flooded with natural light through high-end Marvin windows installed throughout. Cook and entertain in the spacious eat-in kitchen, complete with custom-made birch cabinetry and durable granite countertops. The expansive primary bedroom suite features a large walk-in closet and private bath and shower. Expanded living space includes a fully finished basement with an additional bedroom and full bath. Stay cool with a premium zoned cooling system powered by two independent A/C units, copper gutters, and a 2-car garage side driveway. For additional information contact listing agent.
Location
State IL
County Cook
Area Park Ridge
Rooms
Basement Finished, Full
Interior
Interior Features Walk-In Closet(s), High Ceilings, Granite Counters, Separate Dining Room, Paneling, Replacement Windows
Heating Radiator(s)
Cooling Central Air
Flooring Hardwood
Fireplaces Number 2
Fireplaces Type Wood Burning, Gas Log
Fireplace Y
Appliance Range, Dishwasher, Refrigerator, Freezer, Washer, Dryer
Laundry Gas Dryer Hookup
Exterior
Exterior Feature Fire Pit
Garage Spaces 2.0
Community Features Park, Sidewalks, Street Lights, Street Paved
Roof Type Asphalt
Building
Lot Description Mature Trees
Building Description Brick, No
Sewer Public Sewer
Water Public
Level or Stories 2 Stories
Structure Type Brick
New Construction false
Schools
Elementary Schools Eugene Field Elementary School
Middle Schools Emerson Middle School
High Schools Maine South High School
School District 64 , 64, 207
Others
HOA Fee Include None
Ownership Fee Simple
Special Listing Condition List Broker Must Accompany
Read Less
Want to know what your home might be worth? Contact us for a FREE valuation!

Our team is ready to help you sell your home for the highest possible price ASAP

© 2026 Listings courtesy of MRED as distributed by MLS GRID. All Rights Reserved.
Bought with Kathy Laudando of @properties Christie�s International Real Estate
NEARBY SCHOOLS & BUSINESSES

GET MORE INFORMATION