




$431,000
$424,000
1.7%For more information regarding the value of a property, please contact us for a free consultation.
10 S Dunton AVE #707 Arlington Heights, IL 60005
1 Bed
1 Bath
1,063 SqFt
Key Details
Sold Price $431,000
Property Type Condo
Sub Type Condo
Listing Status Sold
Purchase Type For Sale
Square Footage 1,063 sqft
Price per Sqft $405
Subdivision Metro Lofts
MLS Listing ID 12763298
Sold Date 10/09/26
Bedrooms 1
Full Baths 1
HOA Fees $613/mo
Rental Info Yes
Year Built 2007
Annual Tax Amount $6,418
Tax Year 2025
Lot Dimensions COMMON
Property Sub-Type Condo
Property Description
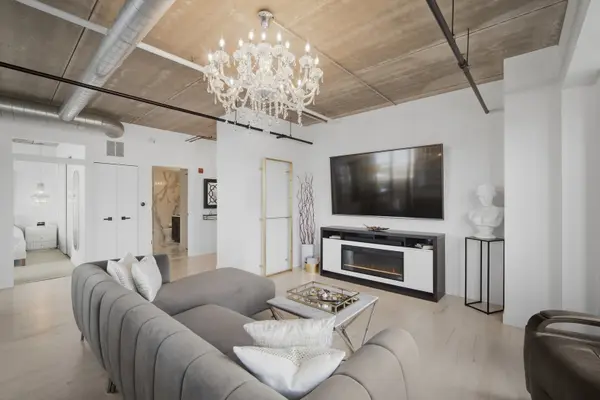
Multiple offers recieved!! Highest and Best is due by 8:00 pm today-8/22. LUXURIOUS PENTHOUSE WITH STUNNING DOWNTOWN VIEWS! From the moment you enter, you'll appreciate the exceptional attention to detail, modern finishes, and luxurious touches throughout. The spacious living room and dining room are surrounded by large windows, filling the home with incredible natural light and showcasing beautiful elevated views. High ceilings, light hardwood floors with the added luxury of radiant heat, elegant high-end chandeliers, and modern finishes create a stylish and sophisticated atmosphere. The radiant-heated hardwood floors provide an amazing level of comfort and warmth throughout the home, adding to the exceptional feel of this penthouse. The beautiful white modern kitchen features granite countertops, abundant cabinetry, a Sub-Zero refrigerator, and high-end appliances. The generous cabinet space provides excellent storage, while the clean, contemporary design adds to the home's sophisticated appeal. The huge, fully updated bathroom is a true showstopper, featuring beautiful high-end large tile, elegant vanities, and an oversized walk-in shower. A brand-new washer and dryer are conveniently located near the bathroom. The luxurious finishes create a beautiful spa-like retreat. Step outside onto the large private balcony and take in the beautiful downtown views, the perfect spot for morning coffee or relaxing in the evening. The spacious primary suite features dramatic floor-to-ceiling windows, offering beautiful views and an impressive scenic setting. Adding to the exceptional lifestyle, the building is home to a high-end coffee shop and stylish boutique, with upscale conveniences right at your fingertips. Located in the heart of downtown Arlington Heights, you're just steps from fantastic restaurants, shopping, entertainment, parks, grocery stores, and the Metra station, which is just one block away for an easy commute. Building amenities include secure fob entry, exercise room, oversized sundeck, climate-controlled storage, complimentary use of the party room, and two elevators. Truly a must-see! Owner is Related to the Realtors.
Location
State IL
County Cook
Area Arlington Heights
Rooms
Basement None
Interior
Interior Features Storage, High Ceilings, Granite Counters
Heating Natural Gas, Steam
Cooling Central Air
Flooring Hardwood
Fireplace N
Laundry Washer Hookup, In Unit
Exterior
Exterior Feature Balcony, Outdoor Grill, Lighting
Community Features Park, Sidewalks, Street Lights
Utilities Available Cable Available
Amenities Available Elevator in Residence, Exercise Room, Storage, Health Club, On Site Manager/Engineer, Party Room, Sundeck, Security Door Lock(s), Service Elevator(s), Laundry, Elevator(s), Private Laundry Hkup
Roof Type Asphalt
Building
Lot Description Common Grounds, Corner Lot, Landscaped, Views
Building Description Brick, No
Story 7
Sewer Public Sewer
Water Lake Michigan, Public
Structure Type Brick
New Construction false
Schools
Elementary Schools Westgate Elementary School
Middle Schools South Middle School
High Schools Rolling Meadows High School
School District 25 , 25, 214
Others
HOA Fee Include Heat,Water,Gas,Insurance,Security,Exercise Facilities,Exterior Maintenance,Lawn Care,Scavenger,Snow Removal
Ownership Condo
Special Listing Condition None
Pets Allowed Cats OK, Dogs OK, Number Limit
Read Less
Want to know what your home might be worth? Contact us for a FREE valuation!

Our team is ready to help you sell your home for the highest possible price ASAP

© 2026 Listings courtesy of MRED as distributed by MLS GRID. All Rights Reserved.
Bought with David LoSavio of Real Broker LLC
NEARBY SCHOOLS & BUSINESSES

GET MORE INFORMATION