




$330,000
$329,900
For more information regarding the value of a property, please contact us for a free consultation.
13330 S Bayberry LN Plainfield, IL 60544
2 Beds
2 Baths
1,693 SqFt
Key Details
Sold Price $330,000
Property Type Townhouse
Sub Type Townhouse-Ranch
Listing Status Sold
Purchase Type For Sale
Square Footage 1,693 sqft
Price per Sqft $194
Subdivision Carillon
MLS Listing ID 12637094
Sold Date 10/07/26
Bedrooms 2
Full Baths 2
HOA Fees $297/mo
Year Built 2000
Annual Tax Amount $2,086
Tax Year 2024
Lot Dimensions 88x38x86x44
Property Sub-Type Townhouse-Ranch
Property Description
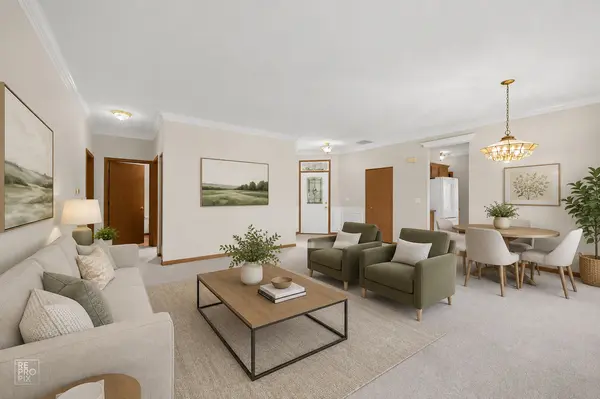
Pride of ownership shines throughout this beautiful Carmel model in the highly desirable Carillon Plainfield adult community. The entry welcomes you into a spacious living and dining room combination, highlighted by crown moulding that carries throughout the entire home. The updated kitchen features upgraded cabinetry, granite countertops, and a bump-out bay in the eating area - a great spot for casual dining and extra natural light. The family room centers around a cozy fireplace flanked by built-in bookshelves, making it a comfortable space to relax and unwind. The primary suite boasts vaulted ceilings and a fully updated en-suite bathroom with a walk-in shower - a peaceful retreat at the end of the day. Additional highlights include an epoxy-finished garage floor and a private back patio with a custom pergola - perfect for enjoying the outdoors on warm summer days.
Location
State IL
County Will
Area Plainfield
Rooms
Basement None
Interior
Interior Features 1st Floor Bedroom, 1st Floor Full Bath, Walk-In Closet(s), Bookcases, Open Floorplan, Special Millwork, Granite Counters
Heating Natural Gas, Forced Air
Cooling Central Air
Flooring Carpet, Wood
Fireplaces Number 1
Fireplaces Type Electric, Gas Log
Fireplace Y
Appliance Range, Microwave, Dishwasher, Refrigerator, Washer, Dryer
Laundry Main Level
Exterior
Garage Spaces 2.0
Amenities Available Exercise Room, Golf Course, Party Room, Indoor Pool, Pool, Tennis Court(s), Clubhouse
Building
Building Description Vinyl Siding,Brick,Cedar, No
Story 1
Sewer Public Sewer
Water Public
Structure Type Vinyl Siding,Brick,Cedar
New Construction false
Schools
School District 365U , 365U, 365U
Others
HOA Fee Include Insurance,Clubhouse,Exercise Facilities,Pool,Exterior Maintenance,Lawn Care,Snow Removal,Lake Rights
Ownership Fee Simple w/ HO Assn.
Special Listing Condition None
Pets Allowed Cats OK, Dogs OK
Read Less
Want to know what your home might be worth? Contact us for a FREE valuation!

Our team is ready to help you sell your home for the highest possible price ASAP

© 2026 Listings courtesy of MRED as distributed by MLS GRID. All Rights Reserved.
Bought with Raelisa Schmidt of HomeSmart Realty Group
NEARBY SCHOOLS & BUSINESSES

GET MORE INFORMATION