

$490,000
$489,000
0.2%For more information regarding the value of a property, please contact us for a free consultation.
5126 N Mulligan AVE Chicago, IL 60630
4 Beds
3 Baths
1,685 SqFt
Key Details
Sold Price $490,000
Property Type Single Family Home
Sub Type Detached Single
Listing Status Sold
Purchase Type For Sale
Square Footage 1,685 sqft
Price per Sqft $290
MLS Listing ID 12737355
Sold Date 10/06/26
Bedrooms 4
Full Baths 3
Year Built 1946
Annual Tax Amount $7,623
Tax Year 2025
Lot Size 4,965 Sqft
Lot Dimensions 40X124
Property Sub-Type Detached Single
Property Description
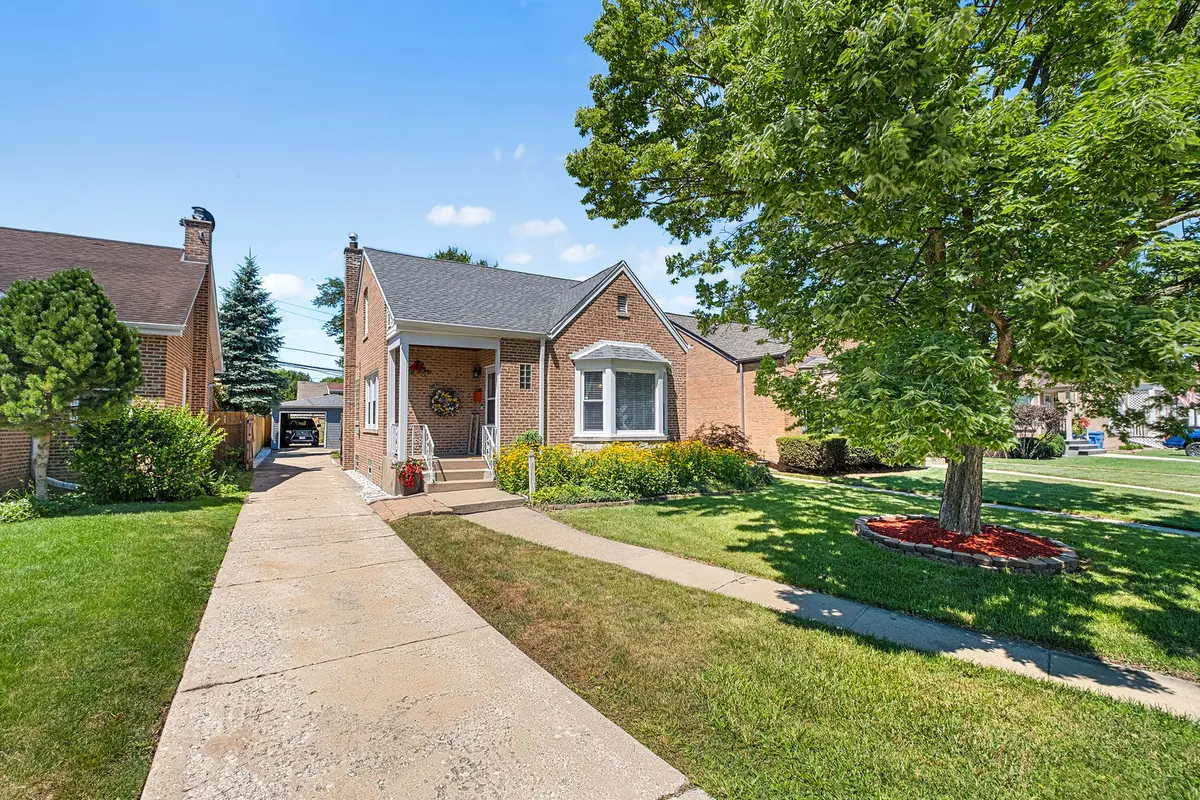
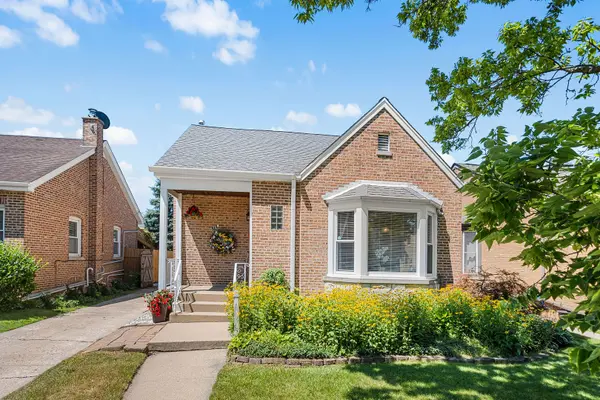
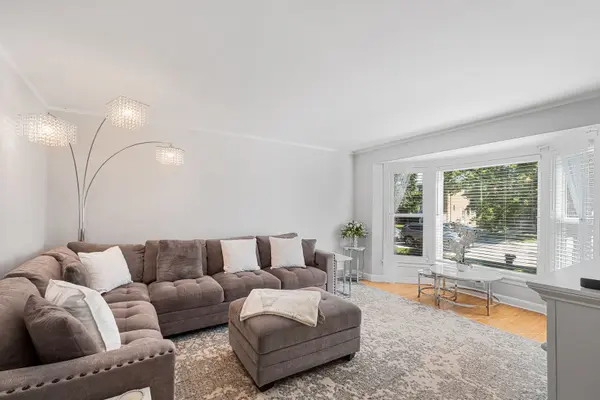
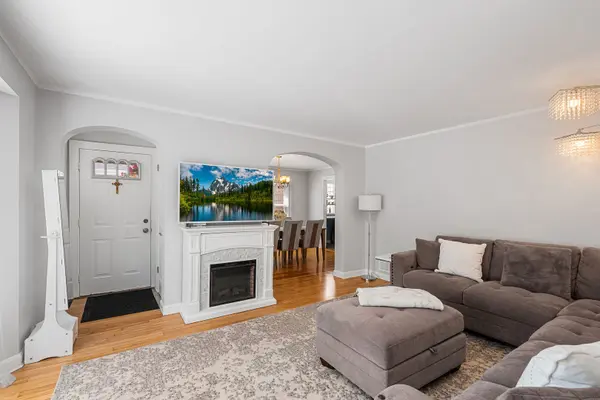
Beautifully updated brick home on a picturesque, tree-lined street in one of the Northwest Side's most desirable neighborhoods. Situated on an oversized nearly 5,000 sq. ft. lot, this move-in ready home offers the perfect blend of space, comfort, and modern updates. The versatile floor plan features 4 bedrooms and 3 full bathrooms, including a first-floor bedroom and full bath ideal for guests, a home office, or multigenerational living. The second floor offers a private primary suite with an ensuite bath, while the finished basement provides additional living space with a recreation room, bedroom, full bath, and laundry. The spacious fenced backyard is perfect for entertaining or relaxing, featuring a large private deck, fire pit area, and plenty of room to enjoy the outdoors. A driveway and detached 2.5-car garage add convenience and functionality. Inside, you'll find beautifully refinished hardwood floors, stainless steel appliances, and numerous updates throughout. Located within the highly sought-after John W. Garvy Elementary School (K-8) and William Howard Taft High School districts, this home offers access to some of the Northwest Side's most desirable schools. Enjoy easy access to O'Hare International Airport, the Blue Line, Metra, I-90, parks, shopping, restaurants, and everyday conveniences. This exceptional home offers the ideal combination of location, space, and updates-ready for its next owners to enjoy. Property is being sold as-is.
Location
State IL
County Cook
Area Chi - Jefferson Park
Rooms
Basement Finished, Full
Interior
Interior Features 1st Floor Bedroom, 1st Floor Full Bath
Heating Natural Gas, Forced Air
Cooling Central Air
Flooring Hardwood
Fireplace N
Appliance Range, Refrigerator, Washer, Dryer, Stainless Steel Appliance(s)
Laundry Gas Dryer Hookup
Exterior
Exterior Feature Roof Deck, Fire Pit
Garage Spaces 2.5
Community Features Sidewalks, Street Lights, Street Paved
Building
Building Description Brick, No
Sewer Public Sewer
Water Lake Michigan
Level or Stories 1.5 Story
Structure Type Brick
New Construction false
Schools
School District 299 , 299, 299
Others
HOA Fee Include None
Ownership Fee Simple
Special Listing Condition None
Read Less
Want to know what your home might be worth? Contact us for a FREE valuation!

Our team is ready to help you sell your home for the highest possible price ASAP

© 2026 Listings courtesy of MRED as distributed by MLS GRID. All Rights Reserved.
Bought with Heather Seidelman of @properties Christie's International Real Estate
NEARBY SCHOOLS & BUSINESSES

GET MORE INFORMATION