


$780,000
$825,000
5.5%For more information regarding the value of a property, please contact us for a free consultation.
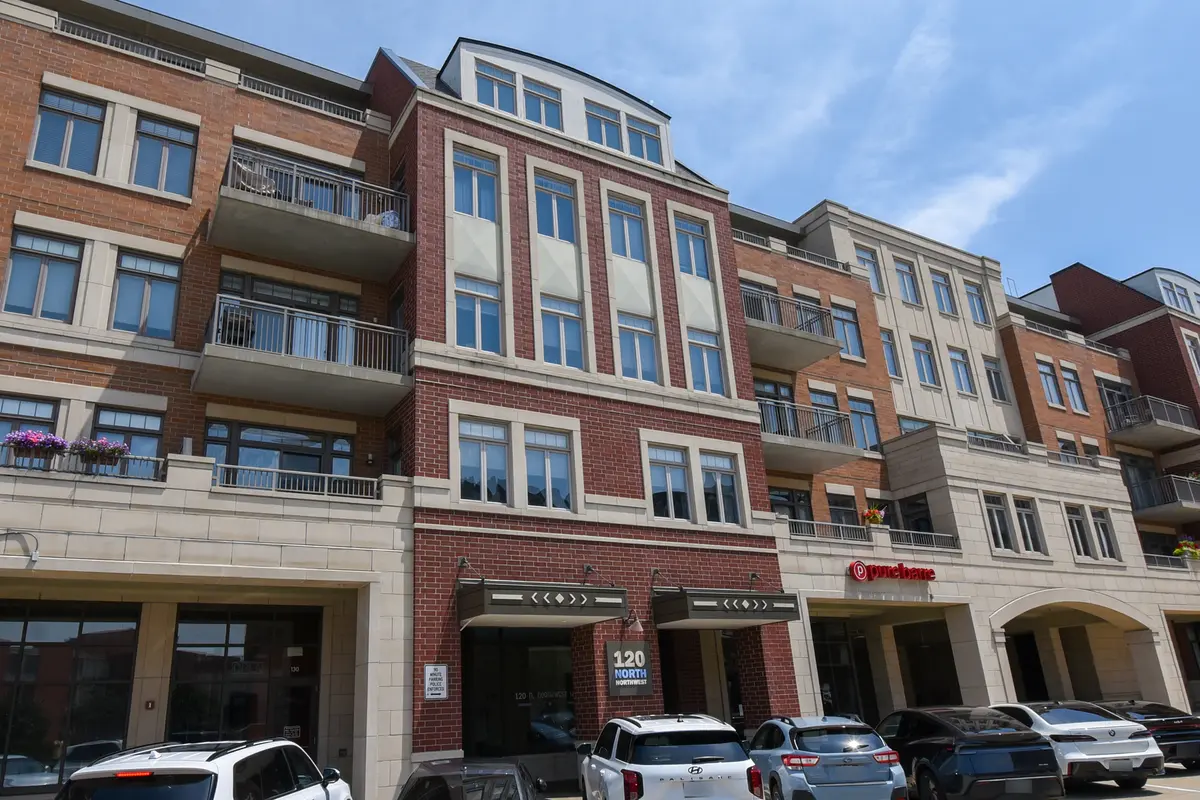
120 N Northwest HWY #304 Park Ridge, IL 60068
3 Beds
2.5 Baths
2,125 SqFt
Key Details
Sold Price $780,000
Property Type Condo
Sub Type Condo
Listing Status Sold
Purchase Type For Sale
Square Footage 2,125 sqft
Price per Sqft $367
Subdivision Residences Of Uptown
MLS Listing ID 12717056
Sold Date 09/30/26
Bedrooms 3
Full Baths 2
Half Baths 1
HOA Fees $860/mo
Rental Info Yes
Year Built 2008
Annual Tax Amount $16,830
Tax Year 2025
Lot Dimensions COMMON
Property Sub-Type Condo
Property Description
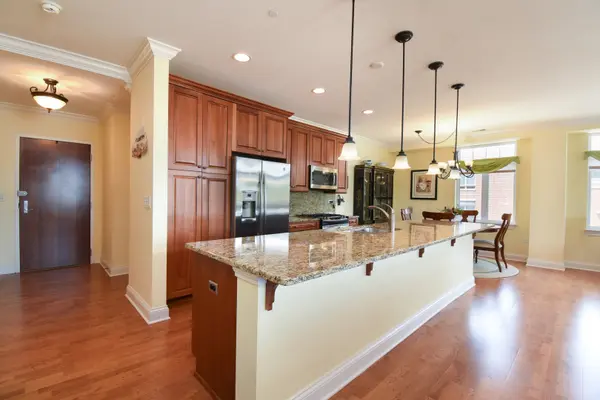
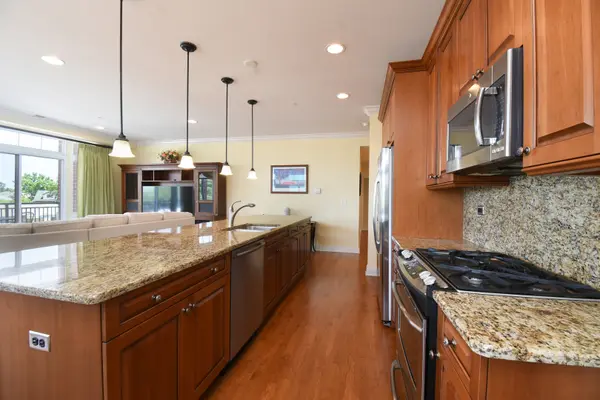
Welcome to Unit 304, a naturally bright corner condo located in the heart of vibrant Uptown Park Ridge. The entertainment-friendly, open-concept living and dining areas flow nicely into the high-end chef's kitchen, featuring quality finishes, abundant cabinetry, stainless appliances, granite counters, and an oversized island/breakfast bar. The expansive primary suite boasts a large, organized walk-in closet and a luxurious en-suite bathroom with a walk-in shower, soaking tub, and double vanity. The generous second bedroom offers essentially an en-suite bathroom, while a third bedroom/den, powder room, side-by-side laundry room, and balcony add to this spacious home. This incredible condo is ADA compliant and includes a large storage cage/two prime heated garage spots adjacent to the building elevator. Close to all Uptown Park Ridge has to offer: Park Ridge Metra Station, Trader Joe's, City Barbeque, Pennyville Station, Blufish Sushi, Starbucks, Einstein Bros. Bagels, Whole Foods, Mughal, Pure Bar, PickWick Theatre, Park Ridge Public Library, Centennial Park & Aquatic Center,and Park Ridge Country Club. Amazing condo and location.
Location
State IL
County Cook
Area Park Ridge
Rooms
Basement None
Interior
Interior Features Elevator, 1st Floor Bedroom, 1st Floor Full Bath, Storage
Heating Natural Gas
Cooling Central Air
Flooring Hardwood
Equipment TV-Cable, Intercom, Fire Sprinklers, CO Detectors, Ceiling Fan(s)
Fireplace N
Appliance Range, Microwave, Dishwasher, Refrigerator, Washer, Dryer, Disposal, Stainless Steel Appliance(s)
Laundry Main Level, Gas Dryer Hookup, In Unit
Exterior
Exterior Feature Balcony
Garage Spaces 2.0
Amenities Available Elevator in Residence, Storage, Restaurant, Service Elevator(s)
Building
Lot Description Common Grounds
Building Description Brick, No
Story 5
Sewer Public Sewer
Water Lake Michigan
Structure Type Brick
New Construction false
Schools
Elementary Schools Eugene Field Elementary School
High Schools Maine South High School
School District 64 , 64, 207
Others
HOA Fee Include Heat,Water,Gas,Parking,Insurance,Exterior Maintenance,Lawn Care,Scavenger,Snow Removal
Ownership Condo
Special Listing Condition None
Pets Allowed Cats OK, Dogs OK
Read Less
Want to know what your home might be worth? Contact us for a FREE valuation!

Our team is ready to help you sell your home for the highest possible price ASAP

© 2026 Listings courtesy of MRED as distributed by MLS GRID. All Rights Reserved.
Bought with Non Member of NON MEMBER
NEARBY SCHOOLS & BUSINESSES

GET MORE INFORMATION