


$346,114
$347,114
0.3%For more information regarding the value of a property, please contact us for a free consultation.
1 FRANK CT Leclaire, IA 52753
2 Beds
2 Baths
1,518 SqFt
Key Details
Sold Price $346,114
Property Type Townhouse
Sub Type Townhouse-Ranch
Listing Status Sold
Purchase Type For Sale
Square Footage 1,518 sqft
Price per Sqft $228
Subdivision Johnson Farm Villas
MLS Listing ID 12550570
Sold Date 09/29/26
Bedrooms 2
Full Baths 2
HOA Fees $195/ann
Year Built 2025
Annual Tax Amount $100
Tax Year 2024
Lot Dimensions 46x148
Property Sub-Type Townhouse-Ranch
Property Description
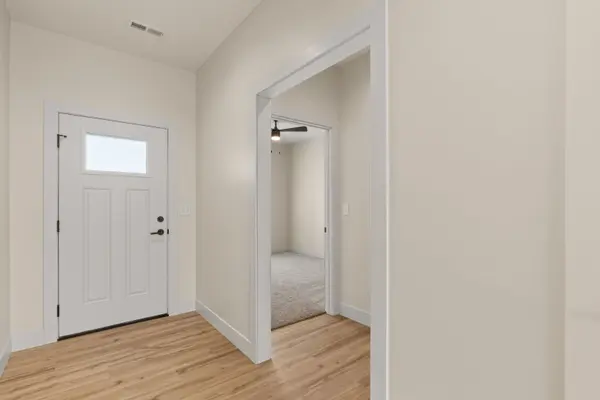
MOVE-IN READY!! This beautiful blend of tradition and modern finishes features 2 bedrooms, 2 full baths, vaulted ceiling and luxury plank flooring. You'll love the open concept, desirable kitchen that includes quartz counter, stainless appliances. You'll appreciate the 20x24 2-car garage with stepless entry leading to the spacious rear entry, bench with coat hangers. Standard Pella windows throughout. LeClaire has much to offer with nearby walking trails, parks, YMCA 2026 and convenient grocery store. The downtown area full of shopping, events, restaurants from fast food to fine dining and endless charm. HOA includes lawncare maintenance & snow removal. Pets allowed with some restrictions. This END unit is a SLAB at grade with additional 4-SEASON room.
Location
State IA
County Scott
Area Leclaire
Rooms
Basement None
Interior
Interior Features Vaulted Ceiling(s), 1st Floor Bedroom, Storage, Walk-In Closet(s), Open Floorplan, Pantry, Quartz Counters
Heating Forced Air, Natural Gas
Cooling Central Air
Flooring Laminate, Carpet
Equipment Water Heater-Gas
Fireplace N
Appliance Range, Microwave, Dishwasher, Refrigerator, Disposal, Stainless Steel Appliance(s)
Laundry Main Level, Washer Hookup, Gas Dryer Hookup, Electric Dryer Hookup, In Unit
Exterior
Garage Spaces 2.0
Roof Type Asphalt
Building
Lot Description Level
Story 1
Sewer Public Sewer
Water Public
Structure Type Vinyl Siding,Brick,Frame,Combination
New Construction true
Schools
Elementary Schools Cody Elementary School
Middle Schools Pv Junior High School
High Schools Pv High School
School District 5250 , 5250, 5250
Others
HOA Fee Include Exterior Maintenance,Lawn Care,Snow Removal
Ownership Fee Simple
Special Listing Condition Standard
Pets Allowed Cats OK, Dogs OK, Number Limit, Size Limit
Read Less
Want to know what your home might be worth? Contact us for a FREE valuation!

Our team is ready to help you sell your home for the highest possible price ASAP

© 2026 Listings courtesy of MRED as distributed by MLS GRID. All Rights Reserved.
Bought with Non Member of NON MEMBER
NEARBY SCHOOLS & BUSINESSES

GET MORE INFORMATION