


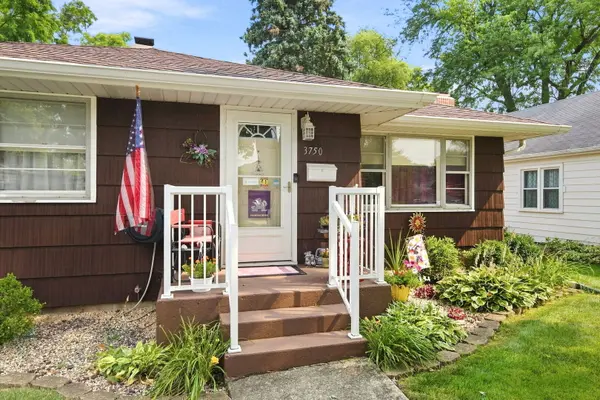


$215,000
$214,900
For more information regarding the value of a property, please contact us for a free consultation.
3750 215th ST Matteson, IL 60443
3 Beds
1 Bath
1,040 SqFt
Key Details
Sold Price $215,000
Property Type Single Family Home
Sub Type Detached Single
Listing Status Sold
Purchase Type For Sale
Square Footage 1,040 sqft
Price per Sqft $206
MLS Listing ID 12713424
Sold Date 09/25/26
Bedrooms 3
Full Baths 1
Year Built 1957
Annual Tax Amount $595
Tax Year 2025
Lot Size 6,751 Sqft
Lot Dimensions 50x132
Property Sub-Type Detached Single
Property Description
Welcome to this well-maintained 3-bedroom, 1-bathroom ranch home in Matteson! Offering comfortable one-level living with plenty of additional space in the finished basement, this home is move-in ready and has been cared for throughout the years. The kitchen offers stainless steel appliances and plenty of room for a table, making it a functional space for everyday meals. The main level also includes three spacious bedrooms, the full bathroom and a generous sized living room. The full, finished basement provides an additional living area with a fireplace to enjoy, and a bar offering plenty of flexibility for entertaining, a recreation room, home office, or additional gathering space. Outside, enjoy a well-kept backyard with plenty of room to relax, entertain, or enjoy the outdoors. A detached 2-car garage provides convenient parking and additional storage. With its functional layout, finished basement, detached garage, and well-maintained condition, this Matteson ranch is a great opportunity for a buyer looking for a move-in-ready home with plenty of space. Come see all this home has to offer!
Location
State IL
County Cook
Area Matteson
Rooms
Basement Finished, Rec/Family Area, Storage Space, Full
Interior
Interior Features 1st Floor Bedroom, 1st Floor Full Bath
Heating Natural Gas, Forced Air
Cooling Central Air
Flooring Hardwood
Fireplaces Number 1
Fireplaces Type Gas Log, Gas Starter
Equipment Ceiling Fan(s)
Fireplace Y
Appliance Range, Microwave, Dishwasher, Refrigerator, Washer, Dryer, Stainless Steel Appliance(s)
Laundry Sink
Exterior
Garage Spaces 2.0
Community Features Sidewalks
Roof Type Asphalt
Building
Lot Description Mature Trees
Building Description Cedar, No
Sewer Public Sewer
Water Public
Level or Stories 1 Story
Structure Type Cedar
New Construction false
Schools
School District 162 , 162, 227
Others
HOA Fee Include None
Ownership Fee Simple
Special Listing Condition None
Read Less
Want to know what your home might be worth? Contact us for a FREE valuation!

Our team is ready to help you sell your home for the highest possible price ASAP

© 2026 Listings courtesy of MRED as distributed by MLS GRID. All Rights Reserved.
Bought with Lindsey Rauba of Baird & Warner, Inc.
NEARBY SCHOOLS & BUSINESSES

GET MORE INFORMATION