


$178,000
$179,900
1.1%For more information regarding the value of a property, please contact us for a free consultation.
706 2nd AVE Sterling, IL 61081
4 Beds
1.5 Baths
1,960 SqFt
Key Details
Sold Price $178,000
Property Type Single Family Home
Sub Type Detached Single
Listing Status Sold
Purchase Type For Sale
Square Footage 1,960 sqft
Price per Sqft $90
MLS Listing ID 12738057
Sold Date 09/25/26
Bedrooms 4
Full Baths 1
Half Baths 1
Year Built 1918
Annual Tax Amount $4,745
Tax Year 2025
Lot Size 7,840 Sqft
Lot Dimensions 49 x 159
Property Sub-Type Detached Single
Property Description
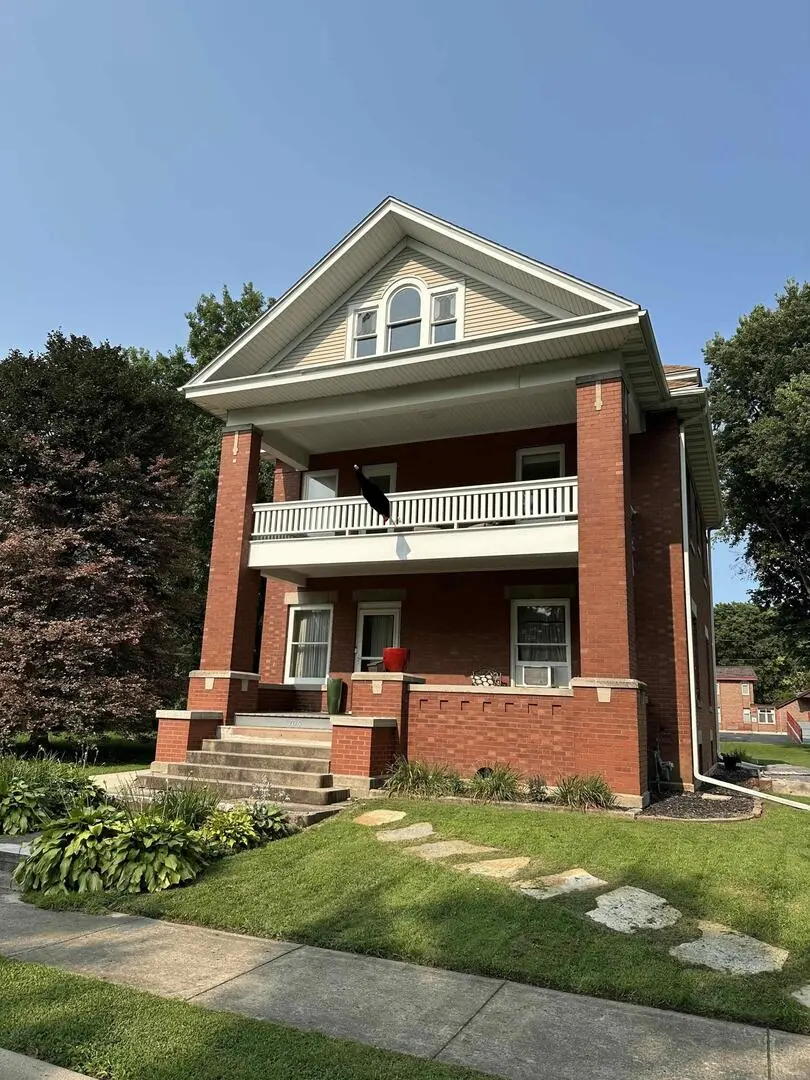
Welcome to 706 2nd Ave, located in the heart of Sterling, IL. This charming house presents a wonderful opportunity for those seeking a residential property in this area. Its classic design exudes a timeless appeal, inviting you to explore further. The exterior showcases a well-maintained, 2-story brick home, 4 bedrooms, possible 5th bedroom, Full bath on 2nd floor, 1/2 bath on 1st floor. Original oak woodwork, staircase, entry foyer, built-ins, benches. Original hardwood floors. John Martin kitchen addition, loads of cabinets and new appliances. Breakfast nook, formal dining room, 2nd floor balcony, floored attic. Large bright and well lit basement. Laundry room either new washer/dryer. 2023 Hot water heater, water softener with chlorinator and 5 stage reverse osmosis water filter. Newer concrete driveway to Brick 1 car garage and large detached 2.5 car garage off alley. Roof replaced in 2017. Solidly built, warm and comfortable. Walkable to downtown Sterling restaurants, library, dentist, barber, County Market and Farmer's Market.
Location
State IL
County Whiteside
Area Sterling
Rooms
Basement Partially Finished, Other, Storage Space, Full
Interior
Heating Natural Gas, Steam
Cooling Window Unit(s)
Fireplace N
Exterior
Exterior Feature Balcony
Garage Spaces 3.0
Roof Type Shake
Building
Building Description Brick, No
Sewer Public Sewer
Water Public
Level or Stories 2 Stories
Structure Type Brick
New Construction false
Schools
School District 5 , 5, 5
Others
HOA Fee Include None
Ownership Fee Simple
Special Listing Condition Standard
Read Less
Want to know what your home might be worth? Contact us for a FREE valuation!

Our team is ready to help you sell your home for the highest possible price ASAP

© 2026 Listings courtesy of MRED as distributed by MLS GRID. All Rights Reserved.
Bought with Brook Ebersohl of Kettley & Company
NEARBY SCHOOLS & BUSINESSES

GET MORE INFORMATION