



$165,000
$170,000
2.9%For more information regarding the value of a property, please contact us for a free consultation.
1304 Adams ST Urbana, IL 61802
3 Beds
1.5 Baths
1,580 SqFt
Key Details
Sold Price $165,000
Property Type Single Family Home
Sub Type Detached Single
Listing Status Sold
Purchase Type For Sale
Square Footage 1,580 sqft
Price per Sqft $104
MLS Listing ID 12693266
Sold Date 09/17/26
Style Ranch
Bedrooms 3
Full Baths 1
Half Baths 1
Year Built 1970
Annual Tax Amount $4,058
Tax Year 2025
Lot Dimensions 50 x 97
Property Sub-Type Detached Single
Property Description
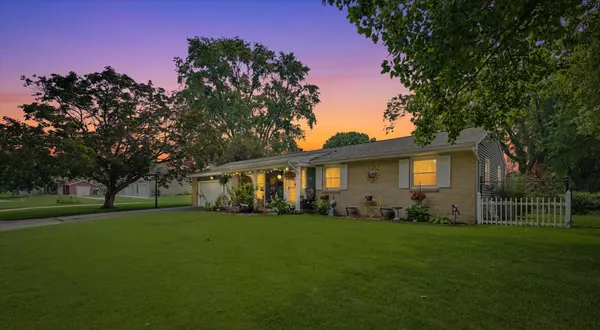
There's a particular kind of quiet that settles over Adams Street in the early morning-the kind you only notice once you've lived somewhere long enough to trust it. That's the first thing you'll feel when you arrive at 1304 Adams Street: not just the home itself, but the sense that this neighborhood has been taking care of its residents for years. A charming white picket fence welcomes you home, framing a beautifully maintained front yard with established landscaping, colorful garden beds, and plenty of space for seasonal flowers. The fully fenced backyard offers a secure place for children and pets to play, while the included storage shed provides convenient space for lawn equipment, gardening tools, and outdoor essentials. Step inside, and you'll immediately notice a layout designed for bringing people together. The kitchen opens seamlessly to the dining area and living room, creating an inviting, open floor plan where conversations flow as easily as the space itself. Whether you're preparing dinner or entertaining guests, you're always part of the moment. The kitchen is move-in ready with the range, refrigerator, and dishwasher all included. The home offers three comfortable bedrooms and one-and-a-half baths, providing private spaces while keeping the main living areas open and connected. The washer and dryer are also included, and the central air conditioning was updated in 2025, providing added comfort and peace of mind for years to come. One of the home's most versatile features is the attached garage, which has been converted into a spacious family room centered around a cozy fireplace. It's the perfect setting for movie nights, watching the big game, or simply relaxing on a cold Champaign County evening. If a future owner prefers a traditional garage, the space offers the potential to be converted back, giving you flexibility to fit your lifestyle. An updated roof provides additional peace of mind, leaving one less major project on your to-do list so you can focus on settling in and making the home your own. 1304 Adams Street isn't a home trying to impress with flashy features. Instead, it offers the things that matter most: welcoming gathering spaces, a warm fireplace, a fenced backyard for kids and pets, established landscaping, an included storage shed, an updated roof, central air updated in 2025, and included appliances that make moving in easy. It's a home that's ready for new memories and waiting for its next chapter to begin.
Location
State IL
County Champaign
Area Urbana
Rooms
Basement None
Interior
Heating Natural Gas
Cooling Central Air
Fireplaces Number 1
Fireplaces Type Gas Log
Fireplace Y
Appliance Range, Dishwasher, Refrigerator, Washer, Dryer
Laundry In Unit
Exterior
Community Features Street Paved
Building
Lot Description Corner Lot
Building Description Aluminum Siding,Frame,Brick Veneer,Combination, No
Sewer Public Sewer
Water Public
Level or Stories 1 Story
Structure Type Aluminum Siding,Frame,Brick Veneer,Combination
New Construction false
Schools
Elementary Schools Thomas Paine Elementary School
Middle Schools Urbana Middle School
High Schools Urbana High School
School District 116 , 116, 116
Others
HOA Fee Include None
Ownership Fee Simple
Special Listing Condition None
Read Less
Want to know what your home might be worth? Contact us for a FREE valuation!

Our team is ready to help you sell your home for the highest possible price ASAP

© 2026 Listings courtesy of MRED as distributed by MLS GRID. All Rights Reserved.
Bought with Ryan Dallas of RYAN DALLAS REAL ESTATE
NEARBY SCHOOLS & BUSINESSES

GET MORE INFORMATION