



$1,407,500
$1,400,000
0.5%For more information regarding the value of a property, please contact us for a free consultation.
271 Woodstock AVE Clarendon Hills, IL 60514
5 Beds
5.5 Baths
4,232 SqFt
Key Details
Sold Price $1,407,500
Property Type Single Family Home
Sub Type Detached Single
Listing Status Sold
Purchase Type For Sale
Square Footage 4,232 sqft
Price per Sqft $332
MLS Listing ID 12576665
Sold Date 04/22/26
Bedrooms 5
Full Baths 5
Half Baths 1
Year Built 1999
Annual Tax Amount $19,591
Tax Year 2024
Lot Size 9,151 Sqft
Lot Dimensions 61 X 150
Property Sub-Type Detached Single
Property Description
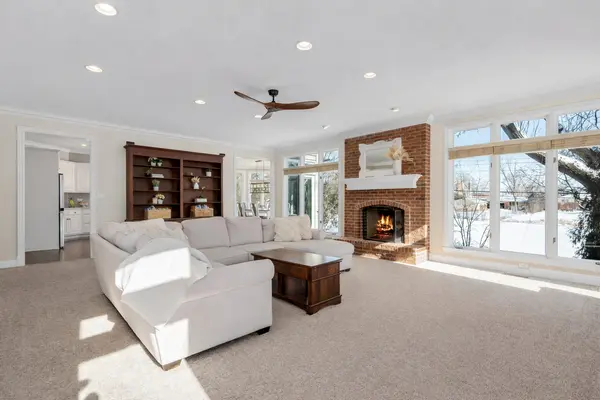
Exceptional in both scale and condition, this beautifully maintained home offers over 5,600 square feet of finished living space across four full levels. A welcoming entry opens to a thoughtfully designed floor plan with 9-foot ceilings and generous room sizes. Kitchen features a large center island and breakfast room overlooking stunning park-like views. The breakfast room and expansive family room are absolutely flooded with natural light, anchored by a dramatic floor-to-ceiling brick fireplace. Elegant living and dining rooms provide ideal entertaining space, while the first-floor mudroom/laundry room adds everyday functionality. Upstairs, the primary suite is a private retreat with a spa-inspired bath and large walk-in closet. Four additional bedrooms and three additional full baths span the second and third floors, offering incredible flexibility for guests, offices, or multi-generational living. The lower level features volume ceilings and large windows that pour in natural light - a rare find. Enjoy a spacious recreation room, awesome home theatre, and full bath. Walk to nearby, award winning schools and fantastic Prospect Park complete with playgrounds, pickle ball courts, sledding hills, and walking path and more. Downtown Clarendon Hills offers restaurants, boutiques and convenient Metra station.
Location
State IL
County Dupage
Area Clarendon Hills
Rooms
Basement Finished, Full
Interior
Heating Natural Gas, Forced Air, Zoned
Cooling Central Air, Zoned
Flooring Hardwood
Fireplaces Number 1
Fireplaces Type Gas Log, Gas Starter
Fireplace Y
Appliance Double Oven, Microwave, Dishwasher, Refrigerator, Washer, Dryer, Disposal, Stainless Steel Appliance(s), Cooktop
Laundry Main Level, Gas Dryer Hookup
Exterior
Garage Spaces 2.0
Community Features Park, Tennis Court(s), Lake, Curbs, Sidewalks, Street Lights, Street Paved
Roof Type Asphalt
Building
Building Description Brick,Cedar, No
Sewer Public Sewer
Water Lake Michigan
Level or Stories 3 Stories
Structure Type Brick,Cedar
New Construction false
Schools
Elementary Schools Prospect Elementary School
Middle Schools Clarendon Hills Middle School
High Schools Hinsdale Central High School
School District 181 , 181, 86
Others
HOA Fee Include None
Ownership Fee Simple
Special Listing Condition None
Read Less
Want to know what your home might be worth? Contact us for a FREE valuation!

Our team is ready to help you sell your home for the highest possible price ASAP

© 2026 Listings courtesy of MRED as distributed by MLS GRID. All Rights Reserved.
Bought with Alexandru Susma of Fulton Grace Realty
NEARBY SCHOOLS & BUSINESSES

GET MORE INFORMATION