


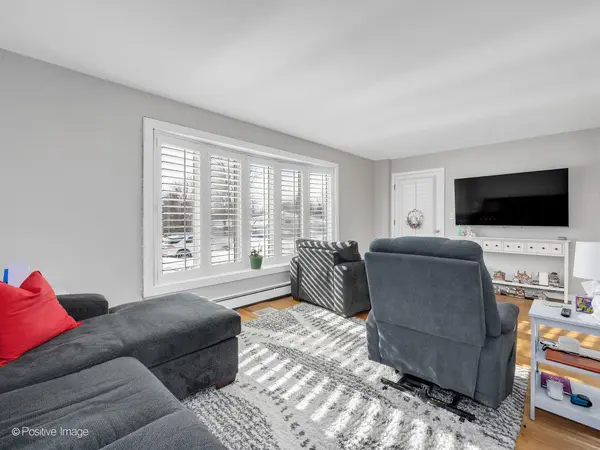

$738,500
$749,900
1.5%For more information regarding the value of a property, please contact us for a free consultation.
16W680 57th ST Clarendon Hills, IL 60514
5 Beds
4 Baths
10,018 Sqft Lot
Key Details
Sold Price $738,500
Property Type Multi-Family
Sub Type Two to Four Units
Listing Status Sold
Purchase Type For Sale
MLS Listing ID 12554532
Sold Date 04/20/26
Bedrooms 5
Maintenance Fees $1,800
Year Built 1968
Annual Tax Amount $12,093
Tax Year 2024
Lot Size 10,018 Sqft
Lot Dimensions 9935
Property Sub-Type Two to Four Units
Property Description
Incredible investment opportunity. Brick building in mint condition with over 3400 sqft on generous 75 x 125 lot . 2 car garage .Updated in 2019 creating a studio apartment in basement complete with full kitchen, full bath with shower, walk in closet and secondary closet, laundry , front and rear entrances. Unit #2 is on the second floor featuring Living Room, Dining Room, Kitchen and Powder room then upstairs the master bedroom has a walking in closet and laundry closet, the 2nd bedroom is being used as an office, the 3rd bedroom is very generous with 2 closets and an updated Bathroom. Unit #1 is on the first floor and features, living room with Laundry closet, two bedrooms, full bath, hall linen closet and kitchen with breakfast area. The lower level has a mechanical room with the water softener and electrical equipment, plus an enormous cement crawl where the boilers , air handler for the air conditioning and sump with backup are located. Fully leased with long term tenants . The location is ideal with the train and downtown Clarendon hills to the north, easy access to highways and top rated Hinsdale district 86 High school.
Location
State IL
County Dupage
Area Clarendon Hills
Rooms
Basement Finished, Crawl Space, Exterior Entry, Egress Window, Storage Space, Partial
Interior
Heating Natural Gas, Forced Air, Steam, Baseboard, Sep Heating Systems - 2+
Equipment Water-Softener Owned, CO Detectors, Ceiling Fan(s), Sump Pump, Backup Sump Pump;, Water Heater-Gas
Fireplace N
Exterior
Garage Spaces 2.0
Roof Type Asphalt
Building
Building Description Brick, No
Sewer Public Sewer
Water Public
Structure Type Brick
New Construction false
Schools
Elementary Schools Holmes Elementary School
Middle Schools Westview Hills Middle School
High Schools Hinsdale Central High School
School District 60 , 60, 86
Others
Ownership Fee Simple
Special Listing Condition List Broker Must Accompany
Read Less
Want to know what your home might be worth? Contact us for a FREE valuation!

Our team is ready to help you sell your home for the highest possible price ASAP

© 2026 Listings courtesy of MRED as distributed by MLS GRID. All Rights Reserved.
Bought with Beth Burtt of @properties Christie's International Real Estate
NEARBY SCHOOLS & BUSINESSES

GET MORE INFORMATION