


$1,550,000
$1,499,000
3.4%For more information regarding the value of a property, please contact us for a free consultation.
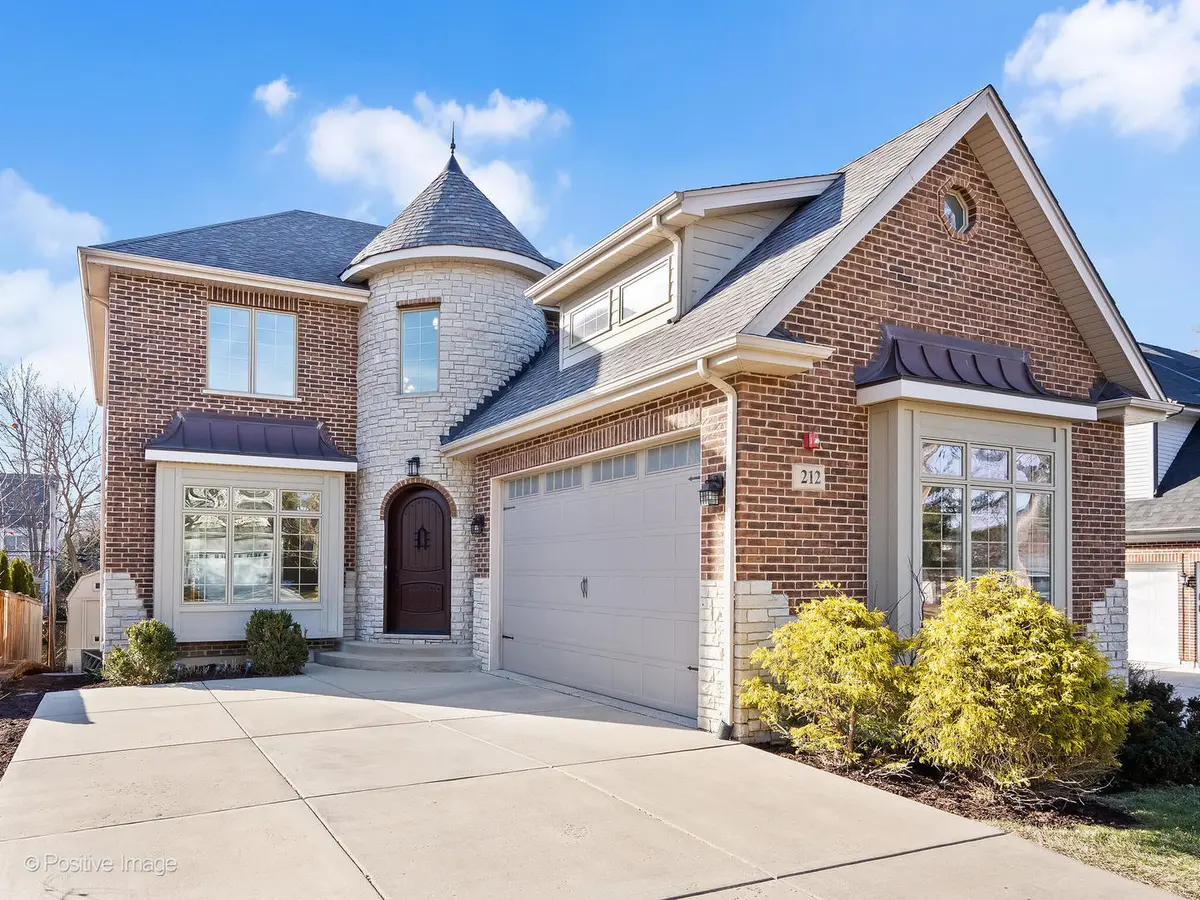
212 Holmes AVE Clarendon Hills, IL 60514
4 Beds
4.5 Baths
4,059 SqFt
Key Details
Sold Price $1,550,000
Property Type Single Family Home
Sub Type Detached Single
Listing Status Sold
Purchase Type For Sale
Square Footage 4,059 sqft
Price per Sqft $381
MLS Listing ID 12426743
Sold Date 04/06/26
Style Traditional
Bedrooms 4
Full Baths 4
Half Baths 1
Year Built 2013
Annual Tax Amount $25,049
Tax Year 2024
Lot Dimensions 50X150
Property Sub-Type Detached Single
Property Description
Sophisticated Living in the Heart of Clarendon Hills. Designed to meet the demands of today's dynamic lifestyles, light-filled brick residence offers a seamless blend of elegance and comfort. The 1st floor is impressive with soaring 10-foot ceilings, generously proportioned rooms, and an open layout ideal for both everyday living and stylish entertaining. A private office, dining room, and the fabulous kitchen complete with abundant storage, a massive center island, and butler's pantry flows effortlessly into a spacious family room highlighted by a welcoming fireplace and access to the private fenced back yard. The interior of this handsome home has just been freshly painted in neutral colors. The 2nd floor offers a huge primary suite with circular sitting room, spa-like bathroom and enormous shower and enviable 23' x 15' walk-in closet (with second laundry hook up). Three additional bedrooms include a private en-suite and a Jack & Jill arrangement - perfect for family or guests. The English style lower level is light and bright with many windows offers tremendous potential for your special touches. This welcoming space includes huge rec room area with wet bar, 4th full bathroom and ample storage space. Outside, the fenced backyard is a private oasis with a charming patio, ideal for summer entertaining. An attached two-car garage with oversized door adds everyday convenience any time of year. The location is unbeatable. Walk-to-everywhere including heart of the village, the commuter to Chicago, schools and all the shops, restaurants and activities Clarendon Hills is known for. Homes like this are rare - don't let this opportunity slip away!
Location
State IL
County Dupage
Area Clarendon Hills
Rooms
Basement Finished, Full, Daylight
Interior
Interior Features Cathedral Ceiling(s), Wet Bar, High Ceilings
Heating Natural Gas, Forced Air, Sep Heating Systems - 2+, Zoned
Cooling Central Air, Zoned
Flooring Hardwood
Fireplaces Number 1
Fireplaces Type Wood Burning, Gas Starter
Equipment Fire Sprinklers, Ceiling Fan(s), Sump Pump, Generator
Fireplace Y
Appliance Humidifier
Laundry Main Level, In Unit, Sink
Exterior
Garage Spaces 2.0
Community Features Park, Pool, Tennis Court(s), Sidewalks, Street Lights, Street Paved
Roof Type Asphalt
Building
Building Description Brick, No
Sewer Public Sewer
Water Lake Michigan, Public
Level or Stories 2 Stories
Structure Type Brick
New Construction false
Schools
Elementary Schools Walker Elementary School
Middle Schools Clarendon Hills Middle School
High Schools Hinsdale Central High School
School District 181 , 181, 86
Others
HOA Fee Include None
Ownership Fee Simple
Special Listing Condition None
Read Less
Want to know what your home might be worth? Contact us for a FREE valuation!

Our team is ready to help you sell your home for the highest possible price ASAP

© 2026 Listings courtesy of MRED as distributed by MLS GRID. All Rights Reserved.
Bought with Sarah Swanson of Compass
NEARBY SCHOOLS & BUSINESSES

GET MORE INFORMATION