




$910,000
$975,000
6.7%For more information regarding the value of a property, please contact us for a free consultation.
13302 Rosewood LN Plainfield, IL 60585
4 Beds
3 Baths
3,994 SqFt
Key Details
Sold Price $910,000
Property Type Single Family Home
Sub Type Detached Single
Listing Status Sold
Purchase Type For Sale
Square Footage 3,994 sqft
Price per Sqft $227
Subdivision Grande Park
MLS Listing ID 12522830
Sold Date 02/27/26
Style Traditional
Bedrooms 4
Full Baths 3
HOA Fees $91/ann
Year Built 2006
Annual Tax Amount $16,284
Tax Year 2024
Lot Dimensions 105 X 150
Property Sub-Type Detached Single
Property Description
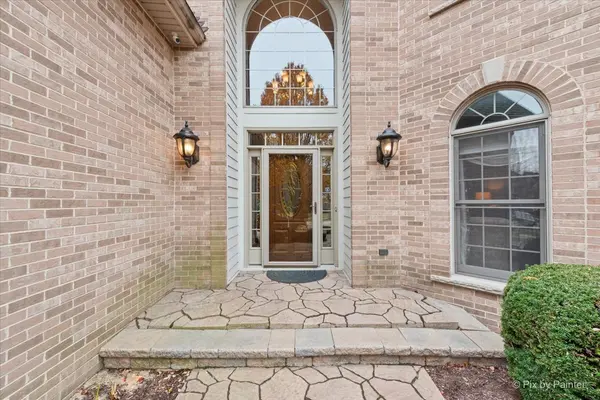
Prepare to experience unmatched craftsmanship and luxury at 13302 Rosewood Lane-an extraordinary custom-built estate in Plainfield's prestigious Oswego School District. Situated on a beautifully landscaped corner lot, this residence offers a level of refinement, design, and privacy rarely found. From the moment you arrive, the elegance is undeniable. A full paver brick driveway, front entry, and walkways lead you to an impressive exterior with Pella windows, new roof (2022), and magazine-worthy outdoor living spaces. The resort-style backyard features an 800 sq. ft. flagstone and paver patio, full electric, custom wood pergola with lighting, built-in granite outdoor kitchen island with attached grill, brick fireplace, ceiling fan, shed, and a fully fenced yard with aluminum fencing-all overlooking tranquil cornfield views that provide total privacy. Inside, the attention to detail is exceptional. The home showcases French molding, custom wall textures and designer paint, high-end chandeliers, professional floor-to-ceiling drapery, and extensive millwork throughout. On the first Floor, a private office/5th bedroom and 1st floor full bathroom are an asset to the floorplan. The dramatic 2 story (20 foot ceilings) great room features a striking fireplace with wood mantle piece and oak crown molding, creating a breathtaking focal point. The gourmet kitchen is a showstopper- professionally remodeled with Brakur custom cabinetry, two expansive granite islands (including a prep sink), Viking appliances, wine refrigerator, custom backsplash with pot filler, under-cabinet lighting, and a bay window overlooking the serene backyard. A custom wet bar with Brakur cabinetry and beverage/wine fridge. Every element was designed to blend performance with luxury. The formal dining room impresses with a cathedral ceiling and custom trim, while the main-level office/den features rich custom paneling. Crown molding and recessed lighting run throughout the first floor. Retreat to an extraordinary 400 sq. ft. primary suite, complete with an oversized walk-in closet and a spa-inspired bathroom. All bathrooms in the home are finished with copper sinks, adding a warm, elegant touch. The finished basement is an entertainer's dream, offering a brand-new state-of-the-art theater room, extreme high-end sound system, fully hardlined Klipsch speaker system, optional HDMI projection line, billiard room with dart wall. Theater and billiard room walls are fully insulated for superior sound dampening. Basement adds an additional 2,000sf of living space, bringing the whole square footage of the house to 6000sf. Mechanical and security upgrades include: * 2 York furnaces (2020) * 2 air conditioners (2020) * Central humidifier (2020) * Backup generator * CCTV surveillance system with DVR * Professional alarm system with motion & glass breaks (2 panels, $12k+) Car enthusiasts will appreciate the professionally finished garage featuring commercial-grade epoxy flooring, professional garage doors, wall-mounted TV, Chamberlain MyQ smart openers with battery backup, and a 6,000 lb single-post car lift. Additional highlights include professional landscaping surrounding the entire property, specialty trees and fruit trees, custom blinds and valances, recessed lighting, and superior construction throughout. Located minutes from shopping, dining, parks, and I-55, this home offers luxury, privacy, and convenience in one remarkable package. A showpiece property-truly a must-see for the luxury buyer.
Location
State IL
County Kendall
Area Plainfield
Rooms
Basement Partially Finished, Bath/Stubbed, Egress Window, 9 ft + pour, Rec/Family Area, Storage Space, Full
Interior
Interior Features Vaulted Ceiling(s), Cathedral Ceiling(s), 1st Floor Bedroom, 1st Floor Full Bath, Walk-In Closet(s), Open Floorplan, Special Millwork, Granite Counters, Separate Dining Room
Heating Natural Gas, Forced Air, Sep Heating Systems - 2+
Cooling Central Air
Flooring Hardwood, Carpet
Fireplaces Number 1
Fireplaces Type Gas Log, Gas Starter
Fireplace Y
Appliance Double Oven, Range, Microwave, Dishwasher, Refrigerator, Washer, Dryer, Disposal, Stainless Steel Appliance(s), Wine Refrigerator, Oven, Gas Oven
Laundry Main Level, Gas Dryer Hookup, Laundry Closet, Sink
Exterior
Exterior Feature Outdoor Grill, Fire Pit
Garage Spaces 3.0
Community Features Clubhouse, Park, Pool, Tennis Court(s), Curbs, Sidewalks
Roof Type Asphalt
Building
Lot Description Corner Lot, Landscaped, Backs to Open Grnd
Building Description Brick,Fiber Cement, No
Sewer Public Sewer
Water Lake Michigan
Level or Stories 2 Stories
Structure Type Brick,Fiber Cement
New Construction false
Schools
Elementary Schools Grande Park Elementary School
Middle Schools Murphy Junior High School
High Schools Oswego East High School
School District 308 , 308, 308
Others
HOA Fee Include Clubhouse,Pool
Ownership Fee Simple w/ HO Assn.
Special Listing Condition None
Read Less
Want to know what your home might be worth? Contact us for a FREE valuation!

Our team is ready to help you sell your home for the highest possible price ASAP

© 2026 Listings courtesy of MRED as distributed by MLS GRID. All Rights Reserved.
Bought with Simran Dua of REMAX Legends
NEARBY SCHOOLS & BUSINESSES

GET MORE INFORMATION