
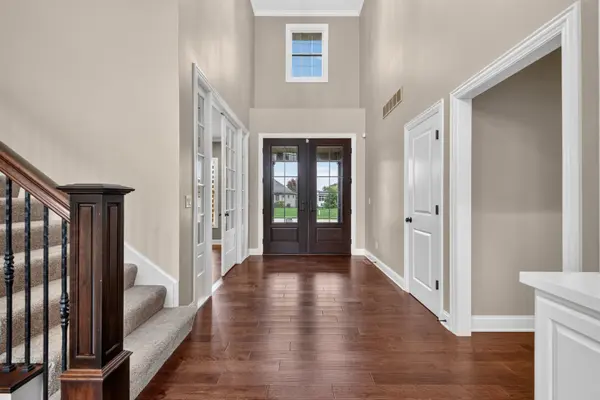

3934 Grayhawk CT, Bettendorf, IA 52722
See all 67 photos
3934 Grayhawk CT, Bettendorf, IA 52722
REQUEST A TOUR If you would like to see this home without being there in person, select the "Virtual Tour" option and your agent will contact you to discuss available opportunities.
In-PersonVirtual Tour
$ 1,150,000
Est. payment /mo
Save
New

3934 Grayhawk CT Bettendorf, IA 52722

5 Beds

4.5 Baths

4,837 SqFt


UPDATED:

Key Details

Property Type Single Family Home

Sub Type Detached Single

Listing Status Active

Purchase Type For Sale

Square Footage 4,837 sqft

Price per Sqft $237

Subdivision Grayhawk

MLS Listing ID 12784041

Bedrooms 5

Full Baths 4

Half Baths 1

HOA Fees $500/ann

Year Built 2014

Annual Tax Amount $14,876

Tax Year 2025

Lot Size 0.710 Acres

Lot Dimensions 130 x 225 x 144 x 225

Property Sub-Type Detached Single

Property Description

Immaculately maintained 5-bedroom, 4.5-bath, 1.5-story home in Pleasant Valley School District. The heart of the home is a stunning chef's kitchen featuring an oversized center island with seating, hidden pantry and a spacious dining area that flows seamlessly into the great room. A main-floor laundry with a utility sink and large folding counter, plus a mudroom with a separate outdoor entrance and adds everyday convenience. The main level also includes a private den/office with fireplace and glass French doors, plus a luxurious primary suite with a large walk-in closet, lighted tray ceiling, and spa-like bath complete with tiled walk-in shower and double vanities. An open staircase leads to three additional bedrooms upstairs, each with convenient bath access. The walkout finished lower level expands the living space with a huge rec room featuring a fireplace, game area, and custom kitchenette/wet bar, along with a fifth bedroom, full bathroom, and a versatile sixth room ideal as a theater room or exercise space. Step outside to the screened-in porch off the dinette area and enjoy the beautiful views of the expansive .71-acre lot. Additional upgrades include an irrigation system, wired for surround sound, and custom window treatments-creating a true one-of-a-kind home ready for its next owners.

Location

State IA

County Scott

Area Bettendorf

Rooms

Basement Finished, Egress Window, Full, Walk-Out Access

Interior

Interior Features Cathedral Ceiling(s), Wet Bar, Built-in Features, Walk-In Closet(s), Bookcases, Granite Counters, Pantry

Heating Forced Air, Sep Heating Systems - 2+

Cooling Central Air, Zoned

Flooring Hardwood

Fireplaces Number 3

Fireplaces Type Gas Log

Equipment Water-Softener Owned, Ceiling Fan(s), Sump Pump, Sprinkler-Lawn, Radon Mitigation System, Water Heater-Gas

Fireplace Y

Appliance Range, Microwave, Dishwasher, Refrigerator, Bar Fridge, Washer, Dryer, Disposal, Oven, Range Hood, Water Softener, Other, Humidifier

Exterior

Garage Spaces 3.0

Roof Type Asphalt

Building

Lot Description Cul-De-Sac

Dwelling Type Detached Single

Building Description Vinyl Siding,Stone, No

Sewer Public Sewer

Water Public

Level or Stories 1.5 Story

Structure Type Vinyl Siding,Stone

New Construction false

Schools

High Schools Pv High School

School District 5250 , 5250, 5250

Others

HOA Fee Include Other

Ownership Fee Simple

Special Listing Condition None


Midwest Real Estate Data (MRED) IDX
Listed by Geri Doyle of  Mel Foster Co. Davenport 

NEARBY SCHOOLS & PROPERTIES

Roberto Montano

Roberto Montano

Real Estate Advisor

+1(773) 744-0238

GET MORE INFORMATION

Name
Phone*
Message
Go tour this home

3934 Grayhawk CT