

8223 N ALPINE RD, Machesney Park, IL 61115
See all 40 photos
8223 N ALPINE RD, Machesney Park, IL 61115
REQUEST A TOUR If you would like to see this home without being there in person, select the "Virtual Tour" option and your agent will contact you to discuss available opportunities.
In-PersonVirtual Tour
$ 210,000
Est. payment /mo
Save
New

8223 N ALPINE RD Machesney Park, IL 61115

4 Beds

1.5 Baths

1,208 SqFt


UPDATED:

Key Details

Property Type Single Family Home

Sub Type Detached Single

Listing Status Active

Purchase Type For Sale

Square Footage 1,208 sqft

Price per Sqft $173

MLS Listing ID 12767327

Bedrooms 4

Full Baths 1

Half Baths 1

Year Built 1961

Annual Tax Amount $3,850

Tax Year 2025

Lot Size 10,454 Sqft

Lot Dimensions 71.62X148.12X71.62X148.12

Property Sub-Type Detached Single

Property Description

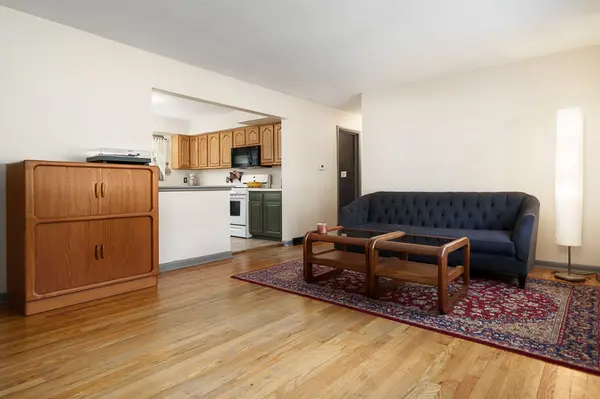
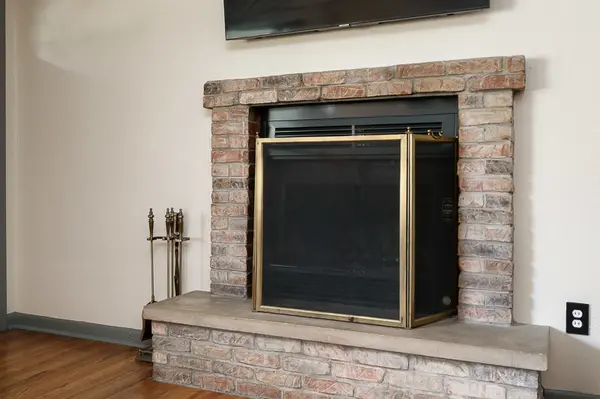
Welcome home to this charming ranch with great curb appeal and over 1,600 square feet of finished living space! The extra-wide circle driveway provides plenty of convenient parking, and the two-car garage adds additional convenience. The large fenced backyard offers a firepit, small patio area, and a smaller deck for outdoor enjoyment. Inside, you'll find fresh paint throughout, including trim and doors, along with new light fixtures. The spacious living room opens to the kitchen and features hardwood floors, a wood-burning fireplace, and a large picture window that fills the space with natural light. The eat-in kitchen offers neutral tile flooring, two-tone cabinetry, new hardware, a large sink, stainless steel refrigerator and dishwasher, plus wainscoting for an updated touch. This home offers four bedrooms, one full bathroom, and one half bathroom. The primary bedroom is one of three sizable bedrooms located on one side of the home and includes corner windows and wainscoting for an added update. The other two bedrooms also feature hardwood flooring, while the hallway bathroom has been color-drenched for a modern look. The fourth bedroom is located near the garage entrance and half bathroom, features new flooring, and offers enough space to add a wardrobe. The finished basement includes a huge recreation room with newer flooring, providing plenty of space for entertaining, relaxing, or hobbies. Additional updates include a newer roof and siding, new heating unit and water heater, and a recent connection to city sewer. Conveniently located near Highway 173, shopping, restaurants, and I-90!

Location

State IL

County Winnebago

Area Machesney Park

Rooms

Basement Partially Finished, Full

Interior

Heating Natural Gas

Cooling Central Air

Fireplace N

Exterior

Garage Spaces 2.0

Building

Dwelling Type Detached Single

Building Description Brick,Vinyl Siding, No

Sewer Public Sewer

Water Public

Level or Stories 1 Story

Structure Type Brick,Vinyl Siding

New Construction false

Schools

School District 122 , 122, 122

Others

HOA Fee Include None

Ownership Fee Simple

Special Listing Condition None


Midwest Real Estate Data (MRED) IDX
Listed by Brittany Stiffler of  Dickerson & Nieman Realtors - Rockford 

NEARBY SCHOOLS & PROPERTIES

Roberto Montano

Roberto Montano

Real Estate Advisor

+1(773) 744-0238

GET MORE INFORMATION

Name
Phone*
Message
Go tour this home

8223 N ALPINE RD