
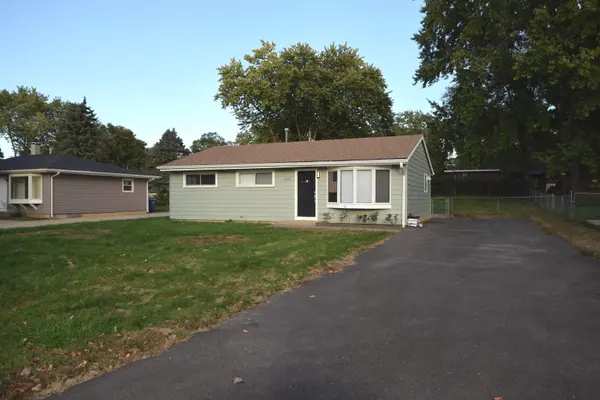

2408 Driftwood DR, Holiday Hills, IL 60051
See all 21 photos
2408 Driftwood DR, Holiday Hills, IL 60051
REQUEST A TOUR If you would like to see this home without being there in person, select the "Virtual Tour" option and your agent will contact you to discuss available opportunities.
In-PersonVirtual Tour
$ 347,777
Est. payment /mo
Save
New

2408 Driftwood DR Holiday Hills, IL 60051

3 Beds

1 Bath

1,040 SqFt


UPDATED:

Key Details

Property Type Single Family Home

Sub Type Detached Single

Listing Status Active

Purchase Type For Sale

Square Footage 1,040 sqft

Price per Sqft $334

Subdivision Holiday Hills

MLS Listing ID 12784257

Style Ranch

Bedrooms 3

Full Baths 1

Year Built 1967

Annual Tax Amount $1,979

Tax Year 2025

Lot Size 8,712 Sqft

Lot Dimensions 125.1 X 70.4

Property Sub-Type Detached Single

Property Description

Welcome to this inviting 3-bedroom, 1-bath home, complete with a full basement offering plenty of flexibility and modern updates. The main level features a bright living room and a spacious, updated kitchen. The property also includes a lower-level laundry room for added convenience. Recent upgrades include a beautifully remodeled full bathroom, a new roof, central air, a water heater, and a new heating system. The kitchen comes complete with new cabinets, a new faucet, a sink, and a modern backsplash. Outside, you'll find a new patio and a new driveway that accommodates up to four vehicles. Located in the Holiday Hills subdivision in McHenry County, this home is just minutes from Griswold Lake, the Fox River, and the Chain O'Lakes. Close to shopping, dining, and expressways, this property combines comfort and functionality in a great location, highlighted by a large, fenced yard. This home will be sold in "as-is" condition.

Location

State IL

County Mchenry

Area Holiday Hills / Johnsburg / Mchenry / Lakemoor / Mccullom Lake / Sunnyside / Ringwood

Rooms

Basement Unfinished, Full

Interior

Interior Features 1st Floor Full Bath, Walk-In Closet(s), Dining Combo, Granite Counters

Heating Natural Gas, Forced Air

Cooling Central Air

Flooring Hardwood, Laminate

Equipment CO Detectors, Ceiling Fan(s), Sump Pump, Water Heater-Gas

Fireplace N

Appliance Range, Refrigerator, Washer, Dryer

Laundry Gas Dryer Hookup, In Unit

Exterior

Roof Type Asphalt

Building

Dwelling Type Detached Single

Building Description Vinyl Siding, No

Sewer Septic Tank

Water Shared Well

Level or Stories 1 Story

Structure Type Vinyl Siding

New Construction false

Schools

Elementary Schools Edgebrook Elementary School

Middle Schools Mchenry Middle School

High Schools Chauncey H Duker School

School District 15 , 15, 15

Others

HOA Fee Include None

Ownership Fee Simple

Special Listing Condition None


Midwest Real Estate Data (MRED) IDX
Listed by Rufo Moyo of  RE/MAX American Dream 

NEARBY SCHOOLS & PROPERTIES

Roberto Montano

Roberto Montano

Real Estate Advisor

+1(773) 744-0238

GET MORE INFORMATION

Name
Phone*
Message
Go tour this home

2408 Driftwood DR