

7553 Audubon DR, Hennepin, IL 61327
See all 48 photos
7553 Audubon DR, Hennepin, IL 61327
REQUEST A TOUR If you would like to see this home without being there in person, select the "Virtual Tour" option and your agent will contact you to discuss available opportunities.
In-PersonVirtual Tour
$ 399,000
Est. payment /mo
Save
New

7553 Audubon DR Hennepin, IL 61327

4 Beds

3 Baths

1,900 SqFt


UPDATED:

Key Details

Property Type Single Family Home

Sub Type Detached Single

Listing Status Active

Purchase Type For Sale

Square Footage 1,900 sqft

Price per Sqft $210

MLS Listing ID 12783764

Style Ranch

Bedrooms 4

Full Baths 3

Year Built 1977

Annual Tax Amount $7,164

Tax Year 2025

Lot Size 2.310 Acres

Lot Dimensions 319X334X292X368

Property Sub-Type Detached Single

Property Description

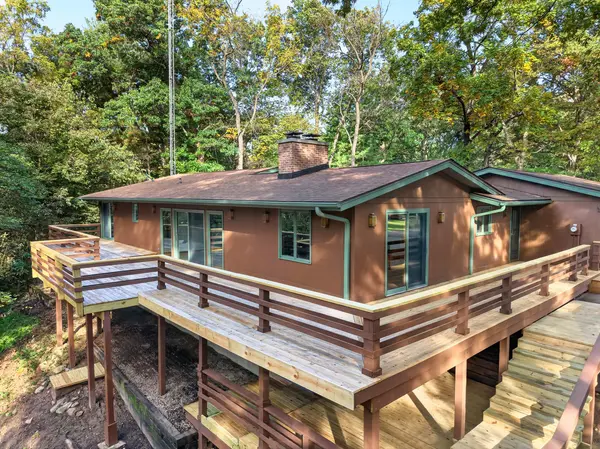
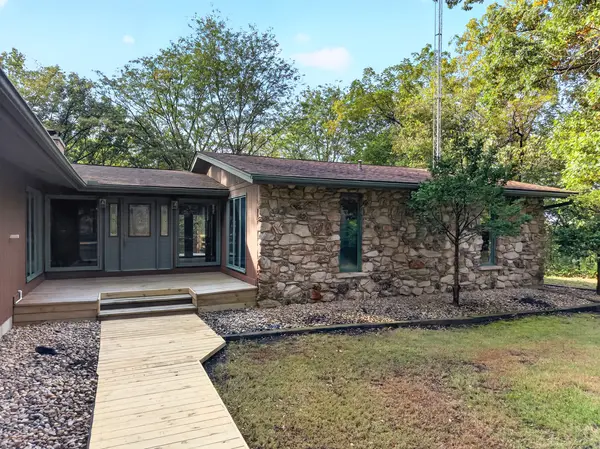
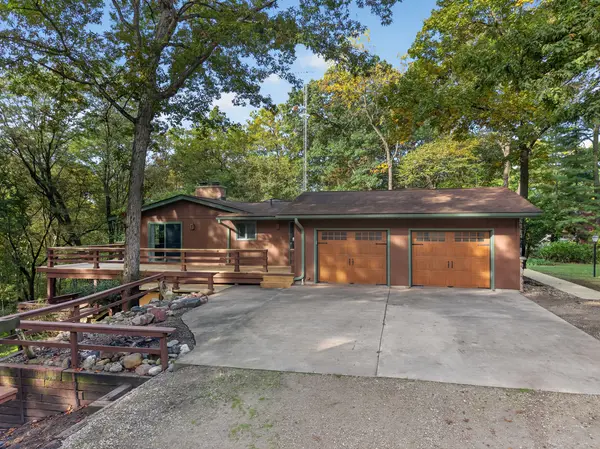
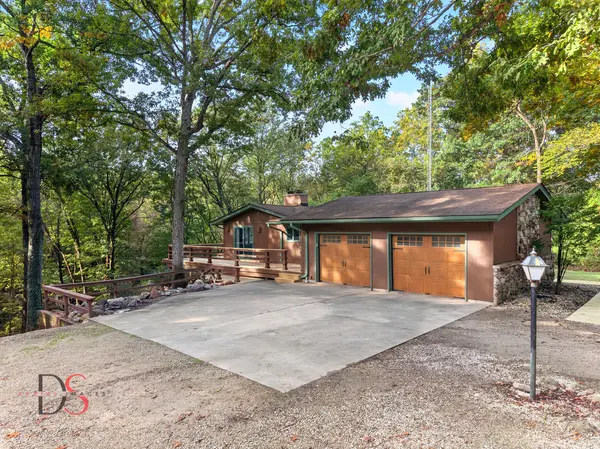
Nestled in the secluded subdivision of Hennepin Farms just above Hennepin Hopper Lakes, this exceptional property was proudly named Better Homes and Gardens Magazine's favorite house plan of the year in 1977. Offering nearly 4,000 square feet of finished living space, the main level features 1,900 sq. ft. of classic ranch-style living with a seamless walkout basement. The sunken living room delivers a wonderful sense of space with vaulted ceilings, dark contrasting beams, and floor-to-ceiling glass windows, balanced by a warm double-sided fireplace shared with the dining room. The eat-in kitchen sits conveniently adjacent to the dining room, entry, and garage. On the opposite wing, you'll find a generously sized primary suite complete with an updated bath and sliding doors opening directly onto a brand-new deck spanning the entire length of the home. The walkout lower level features a spacious family room with a second fireplace, a bar area, an office, a workroom, a laundry room, an additional bedroom, and a full bathroom. Major updates include all three bathrooms remodeled, a brand-new septic system (two 1,000-gallon tanks with an oversized leach field), new wrap-around decking, new siding, fresh exterior paint, updated plumbing and electrical, and a rebuilt exterior chimney (swept this spring). Complete with a second garage, this property offers incredible versatility and is set across two lots totaling 2.3 private acres. This 4-bedroom, 3-bathroom home is a must-see!

Location

State IL

County Putnam

Area Hennepin / Florid

Rooms

Basement Finished, Full, Walk-Out Access

Interior

Interior Features Dry Bar, 1st Floor Bedroom, 1st Floor Full Bath, Separate Dining Room

Heating Natural Gas, Forced Air

Cooling Central Air

Flooring Carpet, Wood

Fireplaces Number 2

Fireplaces Type Wood Burning, Heatilator

Equipment Water-Softener Owned, Generator

Fireplace Y

Appliance Dishwasher, Trash Compactor, Water Softener Owned, Electric Cooktop, Oven

Exterior

Garage Spaces 3.0

Roof Type Asphalt

Building

Lot Description Nature Preserve Adjacent, Wooded, Mature Trees

Dwelling Type Detached Single

Building Description Stone,Wood Siding,Fiber Cement, No

Sewer Septic Tank

Water Well

Level or Stories 1 Story

Structure Type Stone,Wood Siding,Fiber Cement

New Construction false

Schools

Elementary Schools Putnam County Elementary School

Middle Schools Putnam County Junior High School

High Schools Putnam County High School

School District 535 , 535, 535

Others

HOA Fee Include None

Ownership Fee Simple

Special Listing Condition None


Midwest Real Estate Data (MRED) IDX
Listed by Angela Heckman of  Local Realty Group, Inc. 

NEARBY SCHOOLS & PROPERTIES

Roberto Montano

Roberto Montano

Real Estate Advisor

+1(773) 744-0238

GET MORE INFORMATION

Name
Phone*
Message
Go tour this home

7553 Audubon DR