

3490 CHALET LN, Crete, IL 60417
See all 68 photos
3490 CHALET LN, Crete, IL 60417
REQUEST A TOUR If you would like to see this home without being there in person, select the "Virtual Tour" option and your agent will contact you to discuss available opportunities.
In-PersonVirtual Tour
$ 345,000
Est. payment /mo
Save
New

3490 CHALET LN Crete, IL 60417

5 Beds

2.5 Baths

0.34 Acres Lot


UPDATED:

Key Details

Property Type Single Family Home

Sub Type Detached Single

Listing Status Active

Purchase Type For Sale

Subdivision Swiss Valley

MLS Listing ID 12781045

Style Colonial

Bedrooms 5

Full Baths 2

Half Baths 1

Year Built 1970

Annual Tax Amount $8,840

Tax Year 2024

Lot Size 0.340 Acres

Lot Dimensions 103 X 162 X 100 X 137

Property Sub-Type Detached Single

Property Description

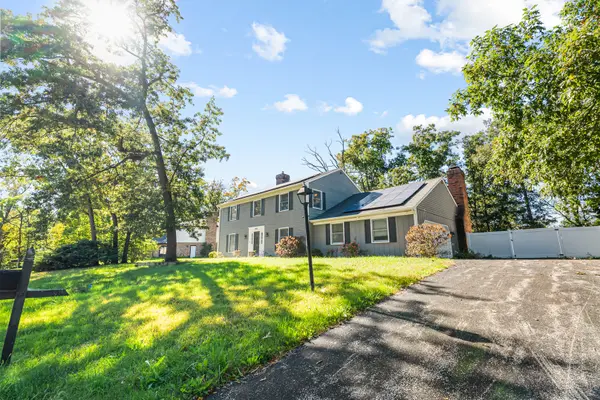
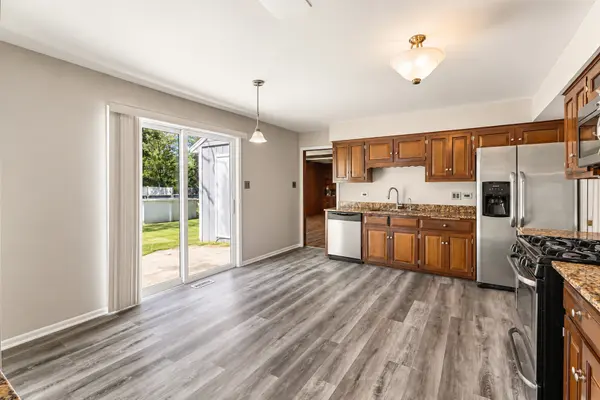
Set on a 0.34-acre lot shaded by trees in Crete's Swiss Valley subdivision, this 1970 center-hall Colonial has 5 bedrooms, 2.5 baths, a two-car attached side-load garage, and a fenced backyard with a patio. The front door opens to a center foyer with crown molding, with the living room on one side and the formal dining room on the other. The living and dining rooms also have crown molding. A doorway from the dining room leads to the eat-in kitchen, which has wood cabinetry with glass-front uppers. Appliances include a gas range, a dishwasher, a microwave, and a side-by-side refrigerator with water and ice in the door, finished in stainless steel. A sliding glass door off the eating area opens to the patio. The family room sits off the kitchen at the back of the house, with wood-paneled walls, dark wood ceiling beams, hardwood floors, and a bay window that overlooks the yard. A brick fireplace with a raised hearth is flanked by built-in shelving with cabinets below. The main floor also includes a fifth bedroom or den with hardwood floors and a half bath beside it. A separate laundry room sits off the back hall. Upstairs, the spacious primary bedroom has carpet, double closets, windows on two sides, and a private full bath. Three more bedrooms on the second floor have hardwood floors and share a full hall bath with a double-sink vanity and a laundry chute. The home has a full basement with open storage space. A white vinyl privacy fence encloses the backyard. Swiss Valley sits off Steger Road, under two miles northeast of downtown Crete. The home is in Crete-Monee Community Unit School District 201U, with Crete-Monee High School serving grades 9 through 12.

Location

State IL

County Will

Area Crete

Rooms

Basement Unfinished, Crawl Space, Full

Interior

Interior Features 1st Floor Bedroom

Heating Natural Gas, Forced Air, Sep Heating Systems - 2+, Zoned

Cooling Central Air, Zoned

Flooring Hardwood

Fireplaces Number 1

Fireplaces Type Gas Log, Gas Starter

Equipment TV-Cable, CO Detectors, Ceiling Fan(s), Sump Pump

Fireplace Y

Appliance Range, Microwave, Dishwasher, Refrigerator, Washer, Dryer, Disposal, Stainless Steel Appliance(s)

Laundry Main Level

Exterior

Garage Spaces 2.0

Community Features Park, Curbs, Sidewalks, Street Lights, Street Paved

Roof Type Asphalt

Building

Lot Description Landscaped, Wooded

Dwelling Type Detached Single

Building Description Aluminum Siding, No

Sewer Public Sewer

Water Public

Level or Stories 2 Stories

Structure Type Aluminum Siding

New Construction false

Schools

School District 201U , 201U, 201U

Others

HOA Fee Include None

Ownership Fee Simple

Special Listing Condition None


Midwest Real Estate Data (MRED) IDX
Listed by Grigory Pekarsky of  Vesta Preferred LLC 

NEARBY SCHOOLS & PROPERTIES

Roberto Montano

Roberto Montano

Real Estate Advisor

+1(773) 744-0238

GET MORE INFORMATION

Name
Phone*
Message
Go tour this home

3490 CHALET LN