
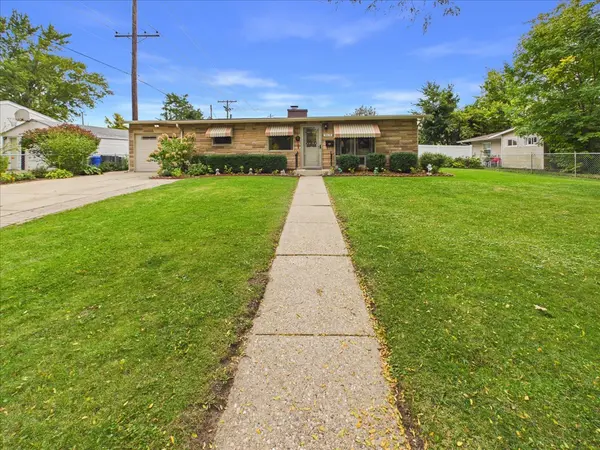

3819 Latham ST, Rockford, IL 61103
See all 39 photos
3819 Latham ST, Rockford, IL 61103
REQUEST A TOUR If you would like to see this home without being there in person, select the "Virtual Tour" option and your agent will contact you to discuss available opportunities.
In-PersonVirtual Tour
$ 170,000
Est. payment /mo
Save
New

3819 Latham ST Rockford, IL 61103

2 Beds

1 Bath

1,279 SqFt


UPDATED:

Key Details

Property Type Single Family Home

Sub Type Detached Single

Listing Status Active

Purchase Type For Sale

Square Footage 1,279 sqft

Price per Sqft $132

MLS Listing ID 12782769

Bedrooms 2

Full Baths 1

Year Built 1956

Annual Tax Amount $740

Tax Year 2025

Lot Size 10,018 Sqft

Lot Dimensions 77.12x115.94x84.90x121

Property Sub-Type Detached Single

Property Description

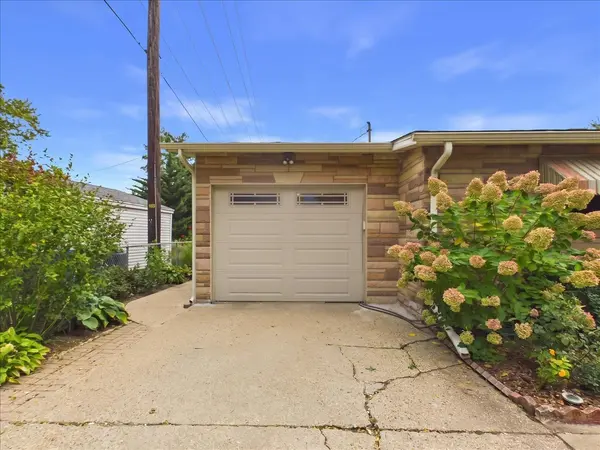
Located in northwest Rockford, this ranch-style home offers 2 bedrooms and 1 full bathroom, with the potential to convert back to its original 3-bedroom layout. Laminate flooring runs throughout most of the home, with LVP flooring in the kitchen, which features newer cabinets and granite countertops. The renovated bathroom includes a shower, and the hallway offers several closets for additional storage. The furnace and A/C were replaced in 2018, the water heater in 2023, and the roof and siding have been updated within the last 10 years. Enjoy the fully fenced backyard with a beautiful garden, apple and pear trees, okra and other plants, plus a garden shed for storage. A 3-season sunroom provides additional space to relax and enjoy the backyard. An attached 1-car garage completes the home.

Location

State IL

County Winnebago

Area Rockford

Rooms

Basement Unfinished, Full

Interior

Interior Features 1st Floor Bedroom, 1st Floor Full Bath

Heating Natural Gas, Forced Air

Cooling Central Air

Flooring Laminate

Fireplace N

Appliance Range, Microwave, Dishwasher, Refrigerator, Washer, Dryer

Exterior

Garage Spaces 1.0

Roof Type Asphalt

Building

Dwelling Type Detached Single

Building Description Aluminum Siding,Vinyl Siding, No

Sewer Public Sewer

Water Public

Level or Stories 1 Story

Structure Type Aluminum Siding,Vinyl Siding

New Construction false

Schools

Elementary Schools West View Elementary School

Middle Schools West Middle School

High Schools Auburn High School

School District 205 , 205, 205

Others

HOA Fee Include None

Ownership Fee Simple

Special Listing Condition None


Midwest Real Estate Data (MRED) IDX
Listed by Toni VanderHeyden of  Keller Williams Realty Signature 

NEARBY SCHOOLS & PROPERTIES

Roberto Montano

Roberto Montano

Real Estate Advisor

+1(773) 744-0238

GET MORE INFORMATION

Name
Phone*
Message
Go tour this home

3819 Latham ST