
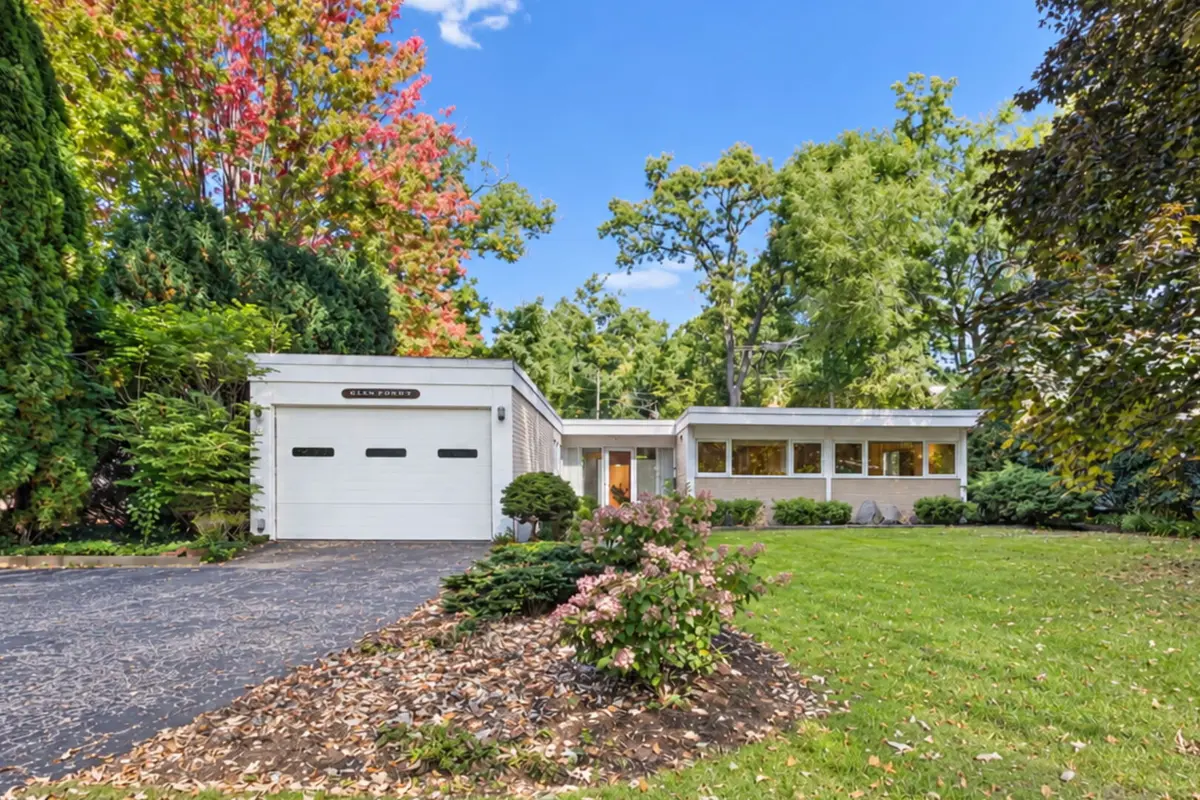

940 Ridgewood DR, Highland Park, IL 60035
See all 26 photos
940 Ridgewood DR, Highland Park, IL 60035
REQUEST A TOUR If you would like to see this home without being there in person, select the "Virtual Tour" option and your agent will contact you to discuss available opportunities.
In-PersonVirtual Tour
$ 650,000
Est. payment /mo
Save
New

940 Ridgewood DR Highland Park, IL 60035

3 Beds

2 Baths

1,878 SqFt


UPDATED:

Key Details

Property Type Single Family Home

Sub Type Detached Single

Listing Status Active

Purchase Type For Sale

Square Footage 1,878 sqft

Price per Sqft $346

MLS Listing ID 12768050

Bedrooms 3

Full Baths 2

Year Built 1955

Annual Tax Amount $12,461

Tax Year 2025

Lot Size 0.320 Acres

Lot Dimensions 75 x 200 x 67 x 195

Property Sub-Type Detached Single

Property Description

Designed and built in 1955, and waiting for your special touch to rehab, 940 Ridgewood Drive is an ingenious adaptation of Mies van der Rohe's Farnsworth House, a modern masterpiece built in 1951 as a weekend house for a couple. 940 is the first built design for both Robert Diamant, who later designed and developed projects such as the Hancock building on Michigan Ave., as a managing partner at Skidmore, Owings & Merrill, and John Macsai also noted for the design and build of the first Hyatt hotel in Chicago, the purple Hyatt in Lincolnwood, for A.N. Pritzker. Diamant and Macsai's insight was that they could expand van der Rohe's fundamental design along both sides of the long axis. The expansions are symmetrical but not identical and there are no interior walls. On the north side are the primary bedroom and a guest room. On the south side is the kitchen, linen closet and a third bedroom, equal in size to the primary. The core holds the water heater (2013), furnace (2022), washer and dryer and both bathrooms, one on either side of the core. It also serves as a sound barrier between the two bedrooms on the north and the bedroom on the south. A very large living room and dining room combination opens to a lovely, private wooded back yard and large bricked patio. Wood paneled den or library just off the living room provides extra space. A family room, or den rounds the east end of the house, which completes the circular flow around the core. The kitchen has the original custom mid-century wood cabinets, yet with updated refrigerator, cook top and ovens. New electric panel installed in September. One car garage with extra storage space and lots of driveway and street parking. Close to the Ravinia business district, Ravinia Park and Metra train. HOUSE SOLD AS IS.

Location

State IL

County Lake

Area Highland Park

Rooms

Basement None

Interior

Heating Natural Gas, Forced Air

Cooling Central Air

Fireplace N

Exterior

Garage Spaces 1.0

Building

Dwelling Type Detached Single

Building Description Brick, No

Sewer Public Sewer

Water Lake Michigan, Public

Level or Stories 1 Story

Structure Type Brick

New Construction false

Schools

Elementary Schools Ravinia Elementary School

Middle Schools Edgewood Middle School

High Schools Highland Park High School

School District 112 , 112, 113

Others

HOA Fee Include None

Ownership Fee Simple

Special Listing Condition None


Midwest Real Estate Data (MRED) IDX
Listed by Susan Segal of  @properties Christie's International Real Estate 

NEARBY SCHOOLS & PROPERTIES

Roberto Montano

Roberto Montano

Real Estate Advisor

+1(773) 744-0238

GET MORE INFORMATION

Name
Phone*
Message
Go tour this home

940 Ridgewood DR