

1912 Prentiss DR, Downers Grove, IL 60516
See all 26 photos
1912 Prentiss DR, Downers Grove, IL 60516
Roberto Montano
Roberto Montano

Real Estate Advisor

+1(773) 744-0238

GET MORE INFORMATION

Full Name
Phone*
Message
We respect your privacy! Your information WILL NOT BE SHARED, SOLD, or RENTED to anyone, for any reason outside the course of normal real estate exchange. By submitting, you agree to our Terms of Use and Privacy Policy.

$ 347,000

$ 350,000 0.9%

Est. payment /mo
Sold on 09/02/2026

1912 Prentiss DR Downers Grove, IL 60516

3 Beds

2.5 Baths

1,250 SqFt


UPDATED:

Key Details

Sold Price $347,000

Property Type Townhouse

Sub Type Townhouse-2 Story

Listing Status Sold

Purchase Type For Sale

Square Footage 1,250 sqft

Price per Sqft $277

MLS Listing ID 12718219

Sold Date 09/02/26

Bedrooms 3

Full Baths 2

Half Baths 1

HOA Fees $315/mo

Rental Info Yes

Year Built 1987

Annual Tax Amount $5,146

Tax Year 2025

Lot Dimensions 39 x 96

Property Sub-Type Townhouse-2 Story

Property Description

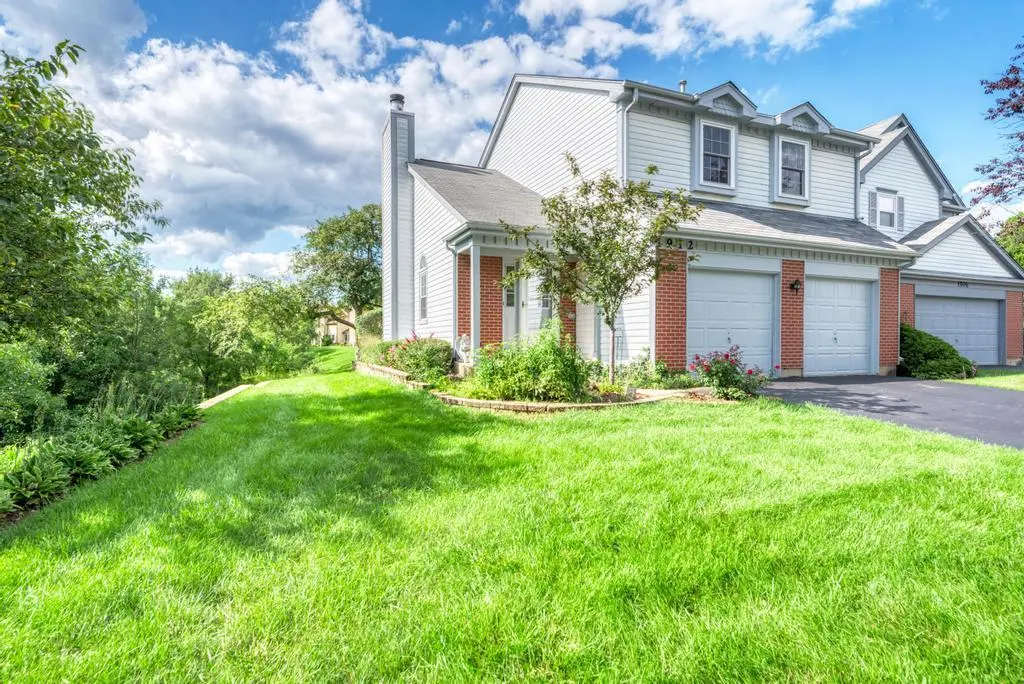
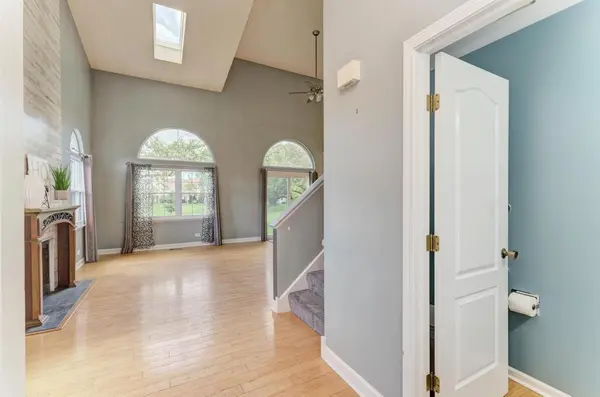
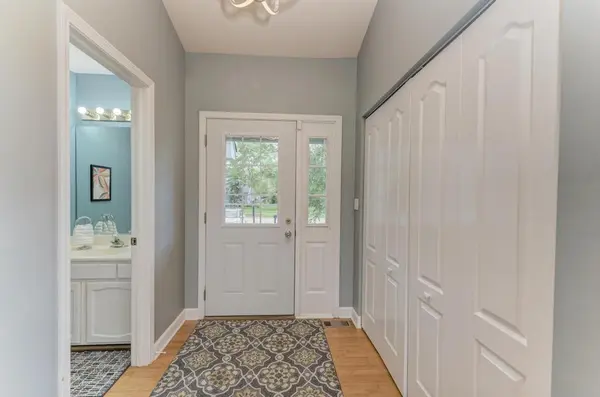
Welcome to Kensington Place! This spacious home offers beautiful, private views of the common grounds and Prentiss Creek, along with plenty of opportunity to update and personalize. The foyer features a generous coat closet, a modern chandelier (2023), and a new fiberglass entry door (2026). The dramatic two-story vaulted living and dining room is highlighted by bamboo flooring, a skylight, and a gas fireplace with a floor-to-ceiling shiplap accent. The kitchen features cream-painted cabinetry, granite countertops with a breakfast bar, glass backsplash, black appliances, and sliding glass doors leading to the patio. Upstairs, the primary suite features newer carpeting, two new windows (2026), a walk-in closet, and a private bath with dual sinks, a skylight, and an oversized Kohler soaking tub/shower. A spacious second bedroom would make for a great office or activity area. The finished basement offers a third bedroom with laminate flooring, a shiplap accent wall, walk-in closet, and two egress windows, along with a full bathroom, storage area, and laundry area with a Whirlpool washer (2023) and dryer (2021). Additional highlights include a two-car attached garage, alternative main-level laundry hookups, a Bradford White water heater (2024), and new front and rear spigots (2026). A Home Warranty of America Diamond Plan is being offered for added peace of mind. Home is being sold in AS-IS condition.

Location

State IL

County Dupage

Area Downers Grove

Rooms

Basement Finished, Full

Interior

Interior Features Vaulted Ceiling(s), Walk-In Closet(s), Open Floorplan, Replacement Windows

Heating Natural Gas, Forced Air

Cooling Central Air

Flooring Hardwood

Fireplaces Number 1

Fireplaces Type Gas Log, Gas Starter

Equipment CO Detectors, Ceiling Fan(s), Sump Pump, Water Heater-Gas

Fireplace Y

Appliance Double Oven, Microwave, Dishwasher, Refrigerator

Laundry Main Level, Gas Dryer Hookup, Multiple Locations, Sink

Exterior

Garage Spaces 2.0

Community Features Sidewalks, Street Lights

Waterfront Description Creek

View Water

Roof Type Asphalt

Building

Lot Description Backs to Open Grnd

Building Description Aluminum Siding,Brick Veneer, No

Story 2

Sewer Public Sewer

Water Lake Michigan

Structure Type Aluminum Siding,Brick Veneer

New Construction false

Schools

Elementary Schools Indian Trail Elementary School

Middle Schools O Neill Middle School

High Schools Downers Grove South High School

School District 58 , 58, 99

Others

HOA Fee Include Insurance,Exterior Maintenance,Lawn Care,Snow Removal

Ownership Fee Simple w/ HO Assn.

Special Listing Condition Home Warranty

Pets Allowed Cats OK, Dogs OK, Number Limit


Midwest Real Estate Data (MRED) IDX
Listed by Sara Kolpek of  Platinum Partners Realtors 
Bought with John Salidas of @properties Christie's International Real Estate

NEARBY SCHOOLS & PROPERTIES

Roberto Montano

Roberto Montano

Real Estate Advisor

+1(773) 744-0238

GET MORE INFORMATION

Name
Phone*
Message
Go tour this home

1912 Prentiss DR