

9139 Kedvale AVE, Skokie, IL 60076
See all 58 photos
9139 Kedvale AVE, Skokie, IL 60076
Roberto Montano
Roberto Montano

Real Estate Advisor

+1(773) 744-0238

GET MORE INFORMATION

Full Name
Phone*
Message
We respect your privacy! Your information WILL NOT BE SHARED, SOLD, or RENTED to anyone, for any reason outside the course of normal real estate exchange. By submitting, you agree to our Terms of Use and Privacy Policy.

$ 1,075,000

$ 1,250,000 14.0%

Est. payment /mo
Sold on 09/17/2026

9139 Kedvale AVE Skokie, IL 60076

4 Beds

3.5 Baths

5,700 SqFt


UPDATED:

Key Details

Sold Price $1,075,000

Property Type Single Family Home

Sub Type Detached Single

Listing Status Sold

Purchase Type For Sale

Square Footage 5,700 sqft

Price per Sqft $188

Subdivision Devonshire Highlands

MLS Listing ID 12692860

Sold Date 09/17/26

Style Ranch,Mid-Century Modern

Bedrooms 4

Full Baths 3

Half Baths 1

Year Built 1960

Annual Tax Amount $16,295

Tax Year 2025

Lot Size 0.294 Acres

Lot Dimensions 12855

Property Sub-Type Detached Single

Property Description

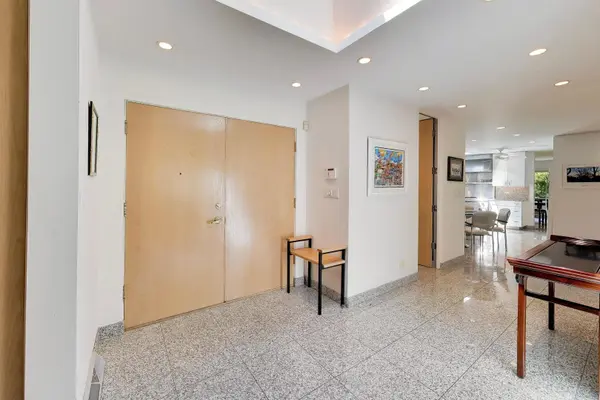
A rare opportunity to own one of Skokie's most distinctive residences, this expansive, approximately 3,100-square-foot above-grade ranch is situated on an exceptional triple lot and offers gracious single-level living with remarkable space, quality, and versatility. Thoughtfully and comprehensively renovated as the owners' forever home, the residence features generously proportioned living and entertaining areas, abundant natural light, skylights, custom built-ins, two fireplaces, a well-appointed kitchen with a Thermador range, spacious bedroom suites, and an attached 2.5-car garage. The approximately 2,600-square-foot finished lower level substantially expands the home's living space with recreation and gathering areas, a full second kitchen ideal for entertaining or holiday preparation, a guest bedroom, a full bathroom, and extensive storage. Additional highlights include a whole-house generator, dual-zone heating and cooling, upgraded 400-amp electrical service and plumbing systems, a circular driveway, mature landscaping, and an extraordinary setting rarely available in Skokie's prestigious Devonshire neighborhood. Meticulously maintained and rich with thoughtful details, this is a truly special home offering the comfort of one-level living and exceptional space for everyday living and entertaining. Agent related to seller.

Location

State IL

County Cook

Area Skokie

Rooms

Basement Finished, Rec/Family Area, Sleeping Area, Storage Space, Full

Interior

Interior Features Wet Bar, Built-in Features, Walk-In Closet(s), Beamed Ceilings

Heating Natural Gas, Forced Air

Cooling Central Air, Dual

Fireplaces Number 2

Fireplaces Type Gas Log, Gas Starter

Equipment Central Vacuum, TV-Dish, Security System, CO Detectors, Ceiling Fan(s), Sump Pump, Sprinkler-Lawn, Backup Sump Pump;, Generator, Security Cameras, Water Heater-Gas

Fireplace Y

Appliance Range, Microwave, Dishwasher, Refrigerator, Freezer, Washer, Dryer, Disposal, Oven, Range Hood, Humidifier

Laundry In Unit, Laundry Closet

Exterior

Garage Spaces 2.0

Community Features Park, Sidewalks, Street Lights, Street Paved

Roof Type Asphalt

Building

Lot Description Mature Trees

Building Description Brick, Yes

Sewer Public Sewer

Water Lake Michigan, Public

Level or Stories 1 Story

Structure Type Brick

New Construction false

Schools

Elementary Schools Devonshire Elementary School

Middle Schools Old Orchard Junior High School

High Schools Niles North High School

School District 68 , 68, 219

Others

HOA Fee Include None

Ownership Fee Simple

Special Listing Condition List Broker Must Accompany


Midwest Real Estate Data (MRED) IDX
Listed by Aaron Masliansky of  Compass 
Bought with Abraham Sayegh of Berkshire Hathaway HomeServices Chicago

NEARBY SCHOOLS & PROPERTIES

Roberto Montano

Roberto Montano

Real Estate Advisor

+1(773) 744-0238

GET MORE INFORMATION

Name
Phone*
Message
Go tour this home

9139 Kedvale AVE