
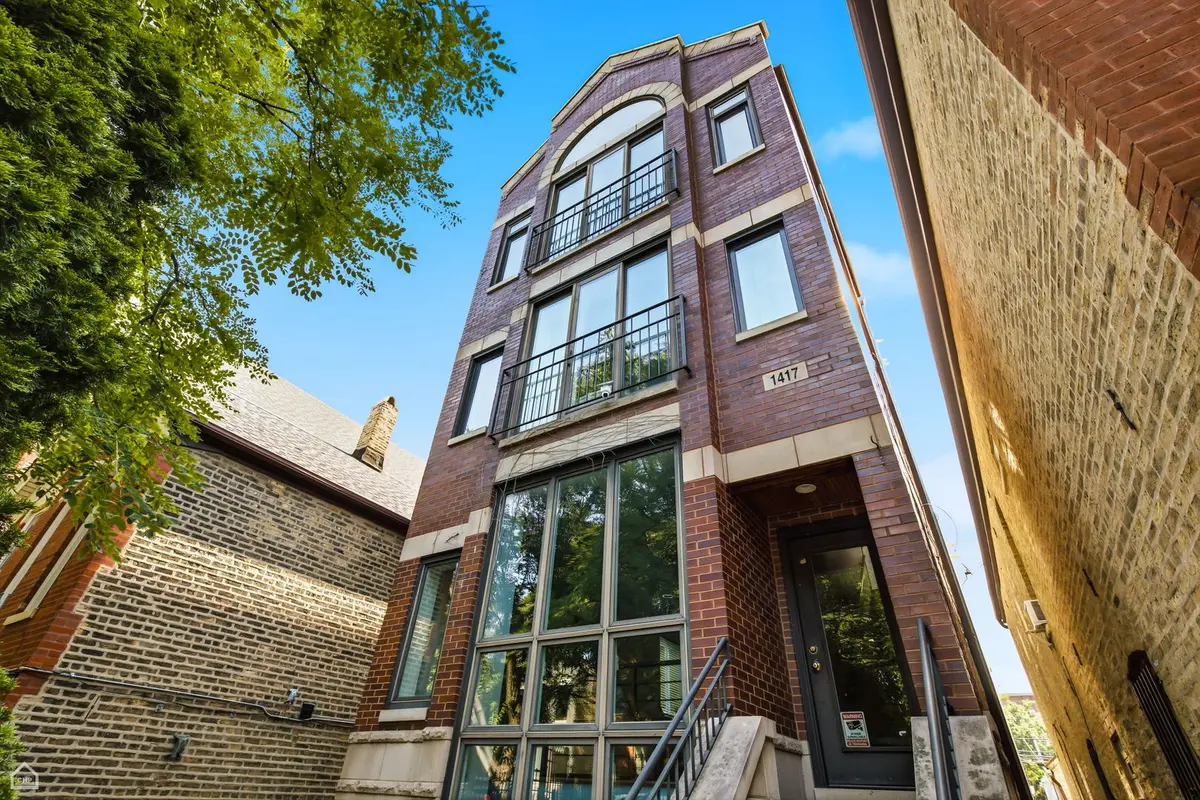

1417 N Bosworth AVE #1, Chicago, IL 60642
See all 32 photos
1417 N Bosworth AVE #1, Chicago, IL 60642
Roberto Montano
Roberto Montano

Real Estate Advisor

+1(773) 744-0238

GET MORE INFORMATION

Full Name
Phone*
Message
We respect your privacy! Your information WILL NOT BE SHARED, SOLD, or RENTED to anyone, for any reason outside the course of normal real estate exchange. By submitting, you agree to our Terms of Use and Privacy Policy.

$ 705,000

$ 685,000 2.9%

Est. payment /mo
Sold on 08/26/2026

1417 N Bosworth AVE #1 Chicago, IL 60642

3 Beds

2.5 Baths

2,200 SqFt


UPDATED:

Key Details

Sold Price $705,000

Property Type Condo

Sub Type Condo

Listing Status Sold

Purchase Type For Sale

Square Footage 2,200 sqft

Price per Sqft $320

MLS Listing ID 12697242

Sold Date 08/26/26

Bedrooms 3

Full Baths 2

Half Baths 1

HOA Fees $262/mo

Rental Info Yes

Year Built 2003

Annual Tax Amount $11,199

Tax Year 2024

Lot Dimensions COMMON

Property Sub-Type Condo

Property Description

Fabulous, bright duplex in the heart of Wicker Park/Noble Square with a beautifully functional layout and an easy, airy feel throughout. This lovingly cared-for 3-bedroom, 2.5-bath home offers two private outdoor spaces for both sunrise and sunset enjoyment. A dramatic double-height glass window welcomes you into the open living, dining, and kitchen area, creating a wonderful setting for everyday living and effortless entertaining. The kitchen features elegant quartz countertops, warm wood cabinetry, generous prep space, excellent storage, and a separate pantry. The spacious family room enjoys great natural light and opens directly to an oversized outdoor terrace, giving the home a true townhouse-style feel. The flexible lower level features double French doors that bring in natural light and allow the space to serve beautifully as a full-time bedroom, home office, or additional living area, with two generously sized bedrooms on this level. The primary suite offers its own private deck, walk-in closet, separate shower, oversized dual vanity, and wonderful natural light. Additional highlights include excellent storage throughout and thoughtful updates, including a new water heater (2023), furnace (2023), washer/dryer (2022), dishwasher (2026), gas range (2026), plus many cosmetic improvements throughout. The association is currently owner-occupied, which adds to the warm residential feel of this special home. Set in an ultra-convenient location, you are close to the Blue Line, the best of Wicker Park, Division Street restaurants, shops, coffee spots, and multiple nearby parks. Minutes to the expressway and tucked into a wonderful neighborhood setting, this home offers peaceful residential living with immediate access to everything.

Location

State IL

County Cook

Area Chi - West Town

Rooms

Basement Finished, Full

Interior

Interior Features Quartz Counters

Heating Natural Gas, Forced Air

Cooling Central Air

Flooring Hardwood

Fireplace N

Appliance Range, Microwave, Dishwasher, Refrigerator, Freezer, Washer, Dryer, Disposal, Stainless Steel Appliance(s)

Laundry Washer Hookup, Gas Dryer Hookup, In Unit, Laundry Closet

Exterior

Amenities Available Storage

Building

Building Description Brick,Block, No

Story 3

Sewer Public Sewer

Water Lake Michigan

Structure Type Brick,Block

New Construction false

Schools

Elementary Schools Lozano Elementary School Bilingu

Middle Schools Lozano Elementary School Bilingu

High Schools Wells Community Academy Senior H

School District 299 , 299, 299

Others

HOA Fee Include Water,Parking,Insurance,Scavenger

Ownership Condo

Special Listing Condition None

Pets Allowed Cats OK, Dogs OK


Midwest Real Estate Data (MRED) IDX
Listed by Santiago Valdez of  Compass 
Bought with Tom Casey of Compass

NEARBY SCHOOLS & PROPERTIES

Roberto Montano

Roberto Montano

Real Estate Advisor

+1(773) 744-0238

GET MORE INFORMATION

Name
Phone*
Message
Go tour this home

1417 N Bosworth AVE #1