

924 S Stone AVE, La Grange, IL 60525
See all 30 photos
924 S Stone AVE, La Grange, IL 60525
Roberto Montano
Roberto Montano

Real Estate Advisor

+1(773) 744-0238

GET MORE INFORMATION

Full Name
Phone*
Message
We respect your privacy! Your information WILL NOT BE SHARED, SOLD, or RENTED to anyone, for any reason outside the course of normal real estate exchange. By submitting, you agree to our Terms of Use and Privacy Policy.

$ 719,000

$ 719,900 0.1%

Est. payment /mo
Sold on 08/26/2026

924 S Stone AVE La Grange, IL 60525

3 Beds

2 Baths

1,824 SqFt


UPDATED:

Key Details

Sold Price $719,000

Property Type Single Family Home

Sub Type Detached Single

Listing Status Sold

Purchase Type For Sale

Square Footage 1,824 sqft

Price per Sqft $394

MLS Listing ID 12705919

Sold Date 08/26/26

Style Ranch

Bedrooms 3

Full Baths 2

Year Built 1952

Annual Tax Amount $11,209

Tax Year 2025

Lot Size 0.320 Acres

Lot Dimensions 100 x 135

Property Sub-Type Detached Single

Property Description

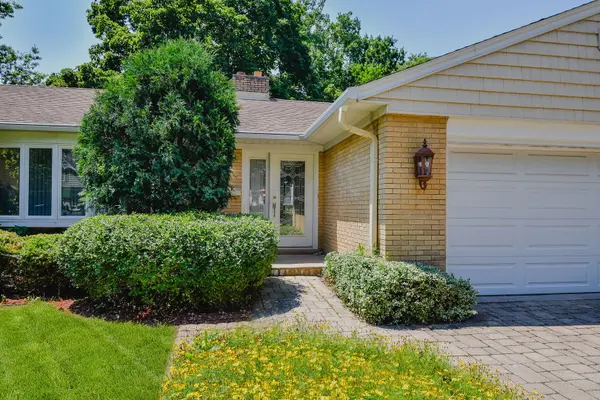
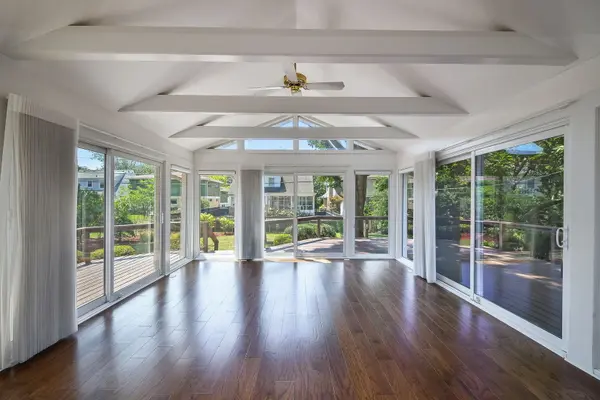
The all-brick ranch you've been waiting for is finally here! Set on an exceptional 100' x 135' oversized lot in a very desirable location, this meticulously maintained home offers timeless charm, thoughtful updates, and plenty of space to enjoy both inside and out. Step inside to discover newly installed hardwood floors, fresh paint, updated lighting, and renovated bathrooms. Sunlight fills every room, creating a bright and welcoming atmosphere throughout. The spacious kitchen is designed for everyday living and entertaining, featuring 42-inch cherry cabinetry, granite countertops, stainless steel appliances, and abundant workspace. One of the home's standout features is the stunning all-glass family room with a beamed ceiling, where walls of windows showcase the breathtaking backyard and lush landscaping in every season. The main level also offers three generously sized bedrooms, a comfortable living room, and a separate dining room. The finished basement provides incredible additional living space with a huge rec room, a versatile flex area perfect for a home gym, playroom, or office, along with a laundry area and exceptional storage. Lovingly cared for by the same owner for many years, this home is move-in ready. Additional highlights include a paver driveway, attached two-car garage, fenced backyard, spacious deck, Silhouette blinds, double-pane insulated windows, tankless water heater, and more. Opportunities to own a beautifully updated all-brick ranch on an oversized lot like this don't come along often. Be sure to put this one at the top of your list!

Location

State IL

County Cook

Area La Grange

Rooms

Basement Finished, Full

Interior

Heating Natural Gas

Cooling Central Air

Fireplace N

Appliance Range, Microwave, Dishwasher, Refrigerator, Washer, Dryer, Disposal, Electric Cooktop

Exterior

Garage Spaces 2.0

Roof Type Asphalt

Building

Building Description Brick, No

Sewer Public Sewer

Water Lake Michigan, Public

Level or Stories 1 Story

Structure Type Brick

New Construction false

Schools

Elementary Schools Spring Ave Elementary School

Middle Schools Wm F Gurrie Middle School

High Schools Lyons Twp High School

School District 105 , 105, 204

Others

HOA Fee Include None

Ownership Fee Simple

Special Listing Condition None


Midwest Real Estate Data (MRED) IDX
Listed by Chris Lukins of  Compass 
Bought with Lindsey Paulus of @properties Christie's International Real Estate
Roberto Montano

Roberto Montano

Real Estate Advisor

+1(773) 744-0238

GET MORE INFORMATION

Name
Phone*
Message
Go tour this home

924 S Stone AVE