
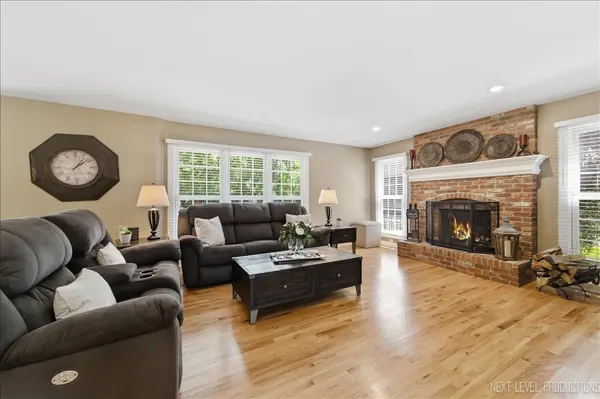

990 Pinecrest DR, Sugar Grove, IL 60554
See all 48 photos
990 Pinecrest DR, Sugar Grove, IL 60554
Roberto Montano
Roberto Montano

Real Estate Advisor

+1(773) 744-0238

GET MORE INFORMATION

Full Name
Phone*
Message
We respect your privacy! Your information WILL NOT BE SHARED, SOLD, or RENTED to anyone, for any reason outside the course of normal real estate exchange. By submitting, you agree to our Terms of Use and Privacy Policy.

$ 699,900

$ 699,900

Est. payment /mo
Sold on 10/05/2026

990 Pinecrest DR Sugar Grove, IL 60554

5 Beds

3.5 Baths

4,214 SqFt


UPDATED:

Key Details

Sold Price $699,900

Property Type Single Family Home

Sub Type Detached Single

Listing Status Sold

Purchase Type For Sale

Square Footage 4,214 sqft

Price per Sqft $166

Subdivision Black Walnut Trails

MLS Listing ID 12666910

Sold Date 10/05/26

Style Georgian

Bedrooms 5

Full Baths 3

Half Baths 1

HOA Fees $25/ann

Year Built 1996

Annual Tax Amount $13,258

Tax Year 2025

Lot Size 0.614 Acres

Lot Dimensions 120X210

Property Sub-Type Detached Single

Property Description

Are you looking for your own private retreat? This custom-built, five-bedroom brick Georgian is situated on a deep, fully fenced wooded park-like setting in Black Walnut Trails of Sugar Grove. Meticulously maintained, the home features over 4,400 sq. ft. of luxury living space. A bright two-story entry and open floor plan lead to a formal living and dining room, alongside a dream kitchen complete with custom white cabinetry, granite countertops, and stainless steel appliances. From the kitchen and family room, you can access the 4 season glass solarium-perfect for enjoying your morning coffee-or step out onto the paver patio for evening entertaining. The primary suite features a tray ceiling and an en-suite bath with dual vanities, a Jacuzzi tub, and a large walk-in closet with built-in shelving. Four additional bedrooms with ample closet space complete the upper level. The finished lower level adds significant value with a large recreation room, a dedicated exercise room, (Other room) is wine cellar, and an office that could serve as a sixth bedroom, supported by a full bath with a body spray system, and a separate laundry room. Additional features include a security system and built-in speakers. The oversized two-car garage includes a built-in bench and an epoxy floor. There is extra side parking off the driveway. Located with easy access to Rt. 47 and I-88, this home is just minutes from local shopping, dining, and the Fox River Valley. *PLEASE NOTE THIS IS THE ONLY HOME THAT WAS ALLOWED A FENCE IN BLACK WALNUT TRAILS, HOA PAPERWORK ON FILE*

Location

State IL

County Kane

Area Sugar Grove

Rooms

Basement Finished, Full

Interior

Interior Features Cathedral Ceiling(s)

Heating Natural Gas, Forced Air

Cooling Central Air

Flooring Hardwood

Fireplaces Number 1

Fireplaces Type Wood Burning, Gas Log, Gas Starter

Equipment TV-Cable, Security System, CO Detectors, Ceiling Fan(s)

Fireplace Y

Appliance Double Oven, Microwave, Dishwasher, Refrigerator, Washer, Dryer, Disposal, Stainless Steel Appliance(s), Cooktop, Oven

Laundry Sink

Exterior

Exterior Feature Fire Pit

Garage Spaces 2.5

Community Features Curbs, Sidewalks, Street Lights, Street Paved

Roof Type Asphalt

Building

Lot Description Corner Lot, Landscaped, Wooded, Mature Trees, Backs to Trees/Woods

Building Description Brick,Cedar, No

Sewer Public Sewer

Water Public

Level or Stories 2 Stories

Structure Type Brick,Cedar

New Construction false

Schools

Middle Schools Harter Middle School

High Schools Kaneland High School

School District 302 , 302, 302

Others

HOA Fee Include None

Ownership Fee Simple

Special Listing Condition None


Midwest Real Estate Data (MRED) IDX
Listed by Michelle Collingbourne of  RE/MAX SUBURBAN 
Bought with Amber Sederstrom of Compass

NEARBY SCHOOLS & PROPERTIES

Roberto Montano

Roberto Montano

Real Estate Advisor

+1(773) 744-0238

GET MORE INFORMATION

Name
Phone*
Message
Go tour this home

990 Pinecrest DR