


$390,000
$359,900
8.4%For more information regarding the value of a property, please contact us for a free consultation.
390 Cornell LN Elgin, IL 60123
4 Beds
2.5 Baths
1,428 SqFt
Key Details
Sold Price $390,000
Property Type Single Family Home
Sub Type Detached Single
Listing Status Sold
Purchase Type For Sale
Square Footage 1,428 sqft
Price per Sqft $273
Subdivision College Park
MLS Listing ID 12669952
Sold Date 07/15/26
Style Cape Cod
Bedrooms 4
Full Baths 2
Half Baths 1
Year Built 1977
Annual Tax Amount $5,388
Tax Year 2025
Lot Dimensions 76x22x126x15x43x110
Property Sub-Type Detached Single
Property Description
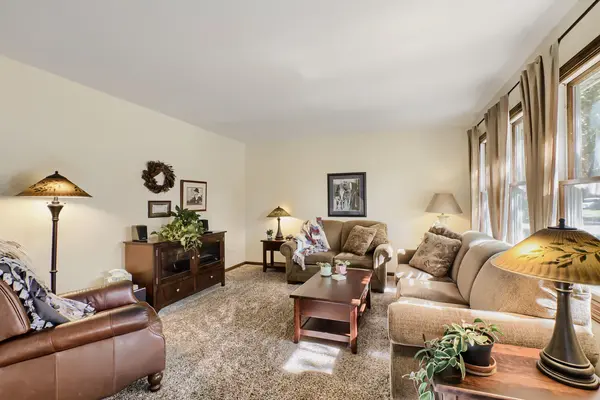
DELIGHTED you'll be & fortunate you'll consider yourselves after securing & moving into this impeccable, beautifully updated home! Renovated kitchen features newer black appliances, gorgeous oak cabinetry, tile backsplash & corian countertops, including on center island! Recently replaced roof (2020) & newer vinyl siding ('15), high efficient furnace (2009) & Aprilaire humidifier ('16). Corian shower/tub surrounds in updated 1st & 2nd floor bathrooms! Anderson windows & rear sliding door! Rich 6-panel wood doors throughout! White wainscoting in attractively decorated & spacious upper bedrooms! Basement features recreation & exercise rooms, 1/2 bath, plus excellent laundry room w/utility sink. Relax on 2-tiered deck overlooking wonderful back yard! Day bed in upper right (north) bedroom can stay, if desired. It fits perfectly in alcove where currently situated. Hurry to schedule a viewing of this original owner's home!
Location
State IL
County Kane
Area Elgin
Rooms
Basement Partially Finished, Full
Interior
Interior Features 1st Floor Bedroom, 1st Floor Full Bath
Heating Natural Gas, Forced Air
Cooling Central Air
Equipment TV Antenna
Fireplace N
Appliance Range, Microwave, Dishwasher, Refrigerator, Washer, Dryer, Disposal, Humidifier
Laundry Gas Dryer Hookup, Sink
Exterior
Garage Spaces 2.0
Community Features Curbs, Sidewalks, Street Lights, Street Paved
Roof Type Asphalt
Building
Lot Description Irregular Lot
Building Description Vinyl Siding, No
Sewer Public Sewer
Water Public
Level or Stories 1.5 Story
Structure Type Vinyl Siding
New Construction false
Schools
Elementary Schools Hillcrest Elementary School
Middle Schools Kimball Middle School
High Schools Larkin High School
School District 46 , 46, 46
Others
HOA Fee Include None
Ownership Fee Simple
Special Listing Condition None
Read Less
Want to know what your home might be worth? Contact us for a FREE valuation!

Our team is ready to help you sell your home for the highest possible price ASAP

© 2026 Listings courtesy of MRED as distributed by MLS GRID. All Rights Reserved.
Bought with Mayra Gallardo of Realty of America, LLC
NEARBY SCHOOLS & BUSINESSES

GET MORE INFORMATION