


$450,000
$444,900
1.1%For more information regarding the value of a property, please contact us for a free consultation.
329 Millstream LN Oswego, IL 60543
4 Beds
2.5 Baths
2,152 SqFt
Key Details
Sold Price $450,000
Property Type Single Family Home
Sub Type Detached Single
Listing Status Sold
Purchase Type For Sale
Square Footage 2,152 sqft
Price per Sqft $209
Subdivision River Run
MLS Listing ID 12657411
Sold Date 07/16/26
Bedrooms 4
Full Baths 2
Half Baths 1
HOA Fees $25/ann
Year Built 2001
Annual Tax Amount $8,458
Tax Year 2024
Lot Size 0.260 Acres
Lot Dimensions 125x91
Property Sub-Type Detached Single
Property Description
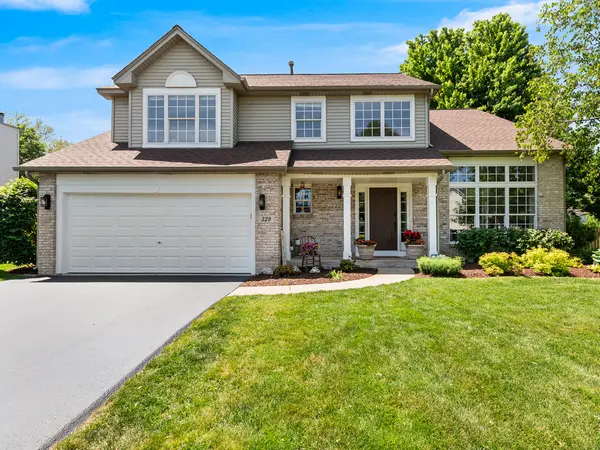
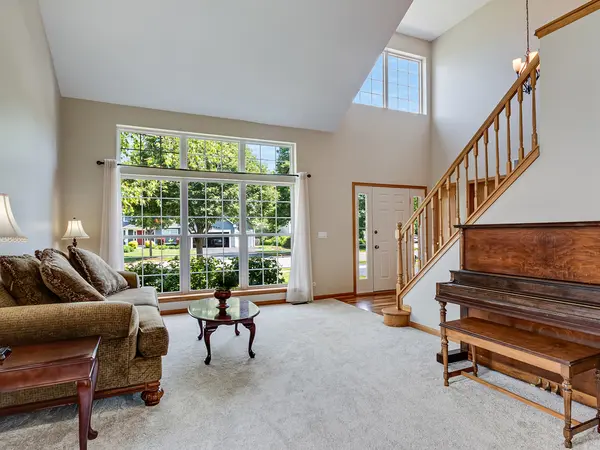
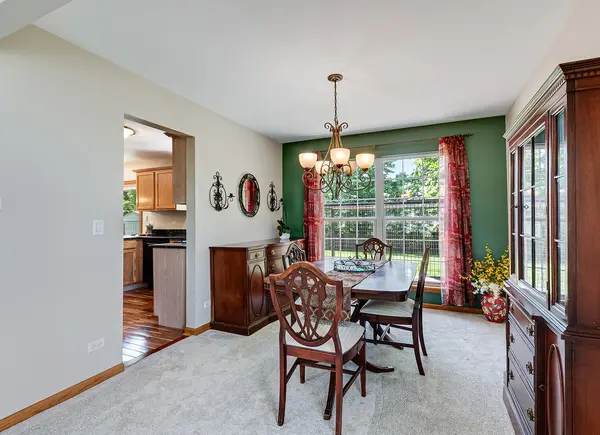
OFFER ACCEPTED. A TRULY MOVE-IN READY GEM OF A HOME! Centrally located a stone's throw away from the parks, shops, restaurants and charm of Downtown Oswego, 329 Millstream Lane offers you the opportunity to own a move-in ready, immaculately maintained single owner home in the coveted River Run neighborhood. This light filled home exudes pride of ownership, beginning with the extensive lush landscaping and freshly painted porch and front door. Step inside and feel the welcoming warmth of the vaulted 2-story entry with stunning Asian walnut hardwood floors. Nearly every room throughout this home's flowing layout has been recently painted in soft, neutral colors. The pristine hardwood floors continue into the open concept kitchen with handsome black granite counters and warm wood cabinetry, then extends through the eat-in space and into the family room, where you can easily envision cozy nights gathered around the rustic brick wood burning fireplace with custom mantel. A new sliding patio door leads to a serene and private fully fenced backyard oasis with stamped concrete patio, raised garden bed, large shed for all your storage needs and extensive mature landscaping. Back inside, plush new carpet has been recently installed in both the dining room and the sun-lit living room and extends up the stairs to the openness of the second floor. There, you will find an airy and inviting grand primary bedroom suite featuring a walk in closet and an ensuite full bath with dual sinks, soaker tub, walk-in shower and new matte porcelain flooring. Three more generously sized bedrooms and another full bath with new porcelain tile flooring complete the functional second floor layout. Downstairs, an additional 1000 square feet of living space can be found in the thoughtfully laid out fully finished basement that includes custom oak built-in bookshelves perfect for a home library. The insulated garage has been recently updated with polyaspartic flooring, a coating 20 times more durable than epoxy, and includes a workbench and shelving for all your tools. Offering the perfect combination of style, comfort and privacy, you will feel like this home was built just for you. Updates include: Freshly painted interior rooms and exterior trim (2026/2025). Carpet (2026). Matte marble look porcelain tile, toilets and faucets in master ensuite bath and 2nd floor bath (2026). Sliding patio door (2026). Dryer (2025). Washer (2024). A/C (2022). Widened driveway (2021). Roof (2020). GE Microwave (2021). Just last week, the driveway was seal coated and the furnace and a/c where cleaned and serviced. There is nothing left to do but MOVE IN! No showings until activated.
Location
State IL
County Kendall
Area Oswego
Body of Water The Fairmont B
Rooms
Basement Finished, Egress Window, Rec/Family Area, Full
Interior
Interior Features Vaulted Ceiling(s), Built-in Features, Walk-In Closet(s), Open Floorplan, Granite Counters, Pantry
Heating Natural Gas, Forced Air
Cooling Central Air
Flooring Hardwood
Fireplaces Number 1
Fireplaces Type Wood Burning, Gas Starter
Equipment Water-Softener Owned, Ceiling Fan(s), Sump Pump
Fireplace Y
Appliance Range, Microwave, Dishwasher, Refrigerator, Washer, Dryer, Disposal, Water Softener Owned, Humidifier
Laundry Main Level, In Unit
Exterior
Garage Spaces 2.0
Community Features Park, Curbs, Sidewalks, Street Lights, Street Paved
Roof Type Asphalt
Building
Lot Description Mature Trees
Building Description Vinyl Siding,Brick, No
Sewer Public Sewer
Water Public
Level or Stories 2 Stories
Structure Type Vinyl Siding,Brick
New Construction false
Schools
Elementary Schools Fox Chase Elementary School
Middle Schools Traughber Junior High School
High Schools Oswego High School
School District 308 , 308, 308
Others
HOA Fee Include Insurance
Ownership Fee Simple w/ HO Assn.
Special Listing Condition None
Read Less
Want to know what your home might be worth? Contact us for a FREE valuation!

Our team is ready to help you sell your home for the highest possible price ASAP

© 2026 Listings courtesy of MRED as distributed by MLS GRID. All Rights Reserved.
Bought with Patricia Smith of Baird & Warner
NEARBY SCHOOLS & BUSINESSES

GET MORE INFORMATION