

$381,000
$384,900
1.0%For more information regarding the value of a property, please contact us for a free consultation.
733 S Mecosta LN Romeoville, IL 60446
2 Beds
2 Baths
1,659 SqFt
Key Details
Sold Price $381,000
Property Type Single Family Home
Sub Type Detached Single
Listing Status Sold
Purchase Type For Sale
Square Footage 1,659 sqft
Price per Sqft $229
Subdivision Grand Haven
MLS Listing ID 12564565
Sold Date 07/31/26
Style Ranch
Bedrooms 2
Full Baths 2
HOA Fees $314/mo
Year Built 2003
Annual Tax Amount $7,411
Tax Year 2024
Lot Dimensions 65x112x43x126x13
Property Sub-Type Detached Single
Property Description
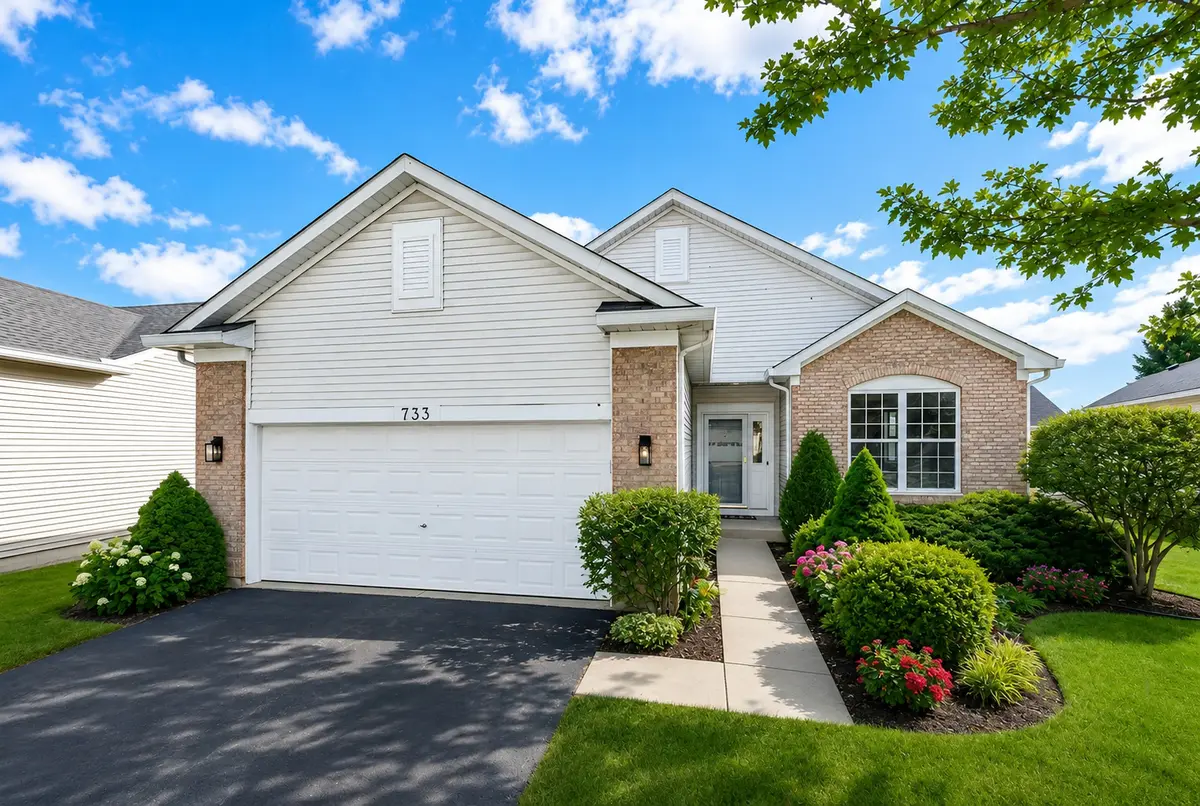
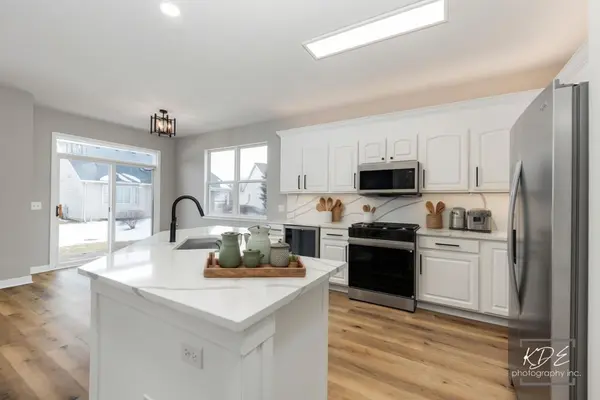
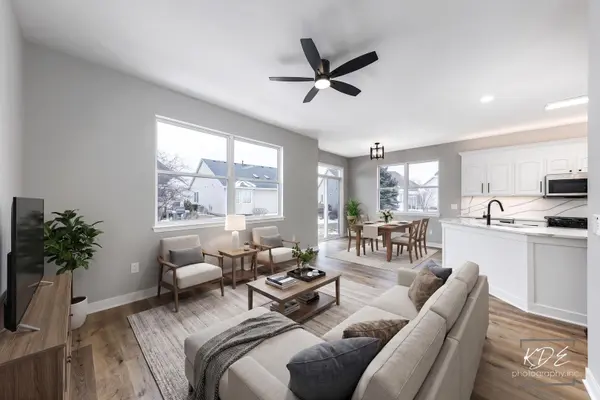
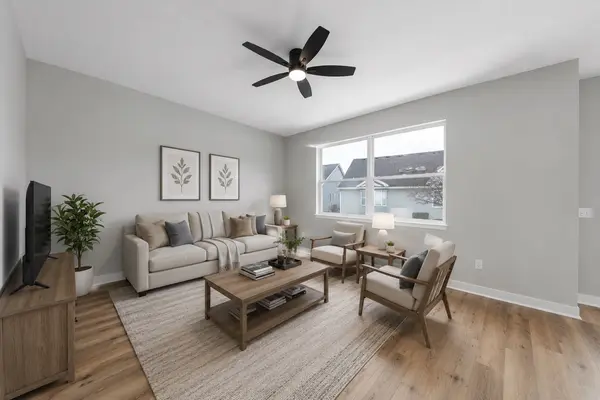
Gorgeous remodeled Ranch home in Grand Haven 55+ community! This beautifully renovated home features 2 bedrooms, 2 full bathrooms, dining room, living room, family room, and a full basement with tons of storage space. Enter into the spacious living room and dining room with new luxury vinyl plank flooring, freshly painted, custom trim work and updated light fixtures throughout. The gourmet kitchen features beautiful white cabinetry, under and above cabinet lighting, quartz countertops and backsplash, a spacious island, a beverage fridge, and all new appliances. This open Kitchen overlooks the family room. Master bedroom suite features a walk in closet with built-in organizers , new carpeting and private ensuite bathroom. Both bathrooms are newly remodeled. Two car garage with fresh epoxy flooring. Just move in and enjoy your new home and all Grand Haven has to offer; gated entry with security, clubhouse, outdoor pool, indoor pool, exercise facility, tennis, basketball, bocce ball, and many clubs and special interest groups to join. The clubhouse also includes a library, computer lab, card room, paint and pottery room, and a large ballroom. There are also scenic walking paths that wind throughout the community. Welcome Home!
Location
State IL
County Will
Area Romeoville
Rooms
Basement Unfinished, Full
Interior
Interior Features 1st Floor Bedroom, 1st Floor Full Bath, Walk-In Closet(s), High Ceilings, Open Floorplan, Special Millwork, Quartz Counters
Heating Natural Gas, Forced Air
Cooling Central Air
Equipment Ceiling Fan(s), Sump Pump, Radon Mitigation System
Fireplace N
Appliance Range, Microwave, Dishwasher, Refrigerator, Washer, Dryer, Wine Refrigerator
Laundry Main Level, Gas Dryer Hookup, In Unit
Exterior
Garage Spaces 2.0
Community Features Clubhouse, Pool, Tennis Court(s), Lake, Curbs, Gated, Sidewalks, Street Lights, Street Paved
Roof Type Asphalt
Building
Building Description Vinyl Siding,Brick, No
Sewer Public Sewer
Water Public
Level or Stories 1 Story
Structure Type Vinyl Siding,Brick
New Construction false
Schools
School District 88A , 88A, 205
Others
HOA Fee Include Insurance,Clubhouse,Exercise Facilities,Pool,Lawn Care,Snow Removal
Ownership Fee Simple w/ HO Assn.
Special Listing Condition None
Read Less
Want to know what your home might be worth? Contact us for a FREE valuation!

Our team is ready to help you sell your home for the highest possible price ASAP

© 2026 Listings courtesy of MRED as distributed by MLS GRID. All Rights Reserved.
Bought with Jeffry Phillips of Berkshire Hathaway HomeServices Chicago
NEARBY SCHOOLS & BUSINESSES

GET MORE INFORMATION