
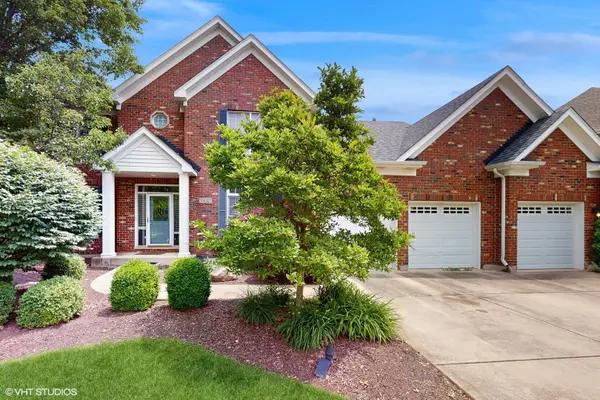

3432 Redwing DR, Naperville, IL 60564
See all 46 photos
3432 Redwing DR, Naperville, IL 60564
Roberto Montano
Roberto Montano

Real Estate Advisor

+1(773) 744-0238

GET MORE INFORMATION

Full Name
Phone*
Message
We respect your privacy! Your information WILL NOT BE SHARED, SOLD, or RENTED to anyone, for any reason outside the course of normal real estate exchange. By submitting, you agree to our Terms of Use and Privacy Policy.

$ 780,000

$ 790,000 1.3%

Est. payment /mo
Sold on 04/16/2026

3432 Redwing DR Naperville, IL 60564

5 Beds

3.5 Baths

3,115 SqFt


UPDATED:

Key Details

Sold Price $780,000

Property Type Single Family Home

Sub Type Detached Single

Listing Status Sold

Purchase Type For Sale

Square Footage 3,115 sqft

Price per Sqft $250

Subdivision Tall Grass

MLS Listing ID 12537300

Sold Date 04/16/26

Style Traditional

Bedrooms 5

Full Baths 3

Half Baths 1

HOA Fees $66/ann

Year Built 2000

Annual Tax Amount $15,813

Tax Year 2024

Lot Size 10,454 Sqft

Lot Dimensions 83X125

Property Sub-Type Detached Single

Property Description

Warm and move-in ready home in the sought-after Tall Grass community, featuring a new roof (2020), new furnace, newer A/C, 3-car garage, finished basement, and fresh updates throughout. A bright two-story foyer with an elegant winding staircase welcomes you into sun-filled living and dining rooms with vaulted and tray ceilings, rich hardwood floors, and ideal spaces for entertaining. The updated white kitchen offers refinished cabinetry, granite countertops, a large island, and a butler's pantry, opening to a cozy sunroom with its own fireplace, perfect for morning coffee or relaxing evenings. The inviting family room showcases a dramatic floor-to-ceiling brick fireplace, vaulted ceilings, skylights, and gleaming hardwood floors. A private main-floor office with French doors and built-ins provides an ideal work-from-home retreat. Upstairs, the spacious primary suite impresses with tray ceilings, two walk-in closets, and a spa-inspired bath featuring a whirlpool tub, double vanity, skylight, and separate shower. Three additional bedrooms offer flexibility for family, guests, or hobbies. The finished basement adds valuable living space with a half bath, perfect for a recreation room, gym, playroom, or media room. Enjoy outdoor living on the low-maintenance deck overlooking a beautifully landscaped yard-ideal for summer entertaining or quiet evenings under the stars. All set within the highly acclaimed Tall Grass subdivision, offering top-rated schools, resort-style pools, tennis courts, walking paths, parks, and a vibrant clubhouse. Conveniently located near Route 59, shopping, dining, and just minutes from Downtown Naperville.

Location

State IL

County Will

Area Naperville

Rooms

Basement Finished, Crawl Space, Full

Interior

Interior Features Dry Bar, 1st Floor Full Bath

Heating Natural Gas, Forced Air

Cooling Central Air

Flooring Hardwood

Fireplaces Number 2

Fireplaces Type Gas Starter

Equipment Sump Pump, Sprinkler-Lawn

Fireplace Y

Appliance Double Oven, Microwave, Dishwasher, Humidifier

Laundry Main Level

Exterior

Garage Spaces 3.0

Community Features Clubhouse, Park, Pool, Tennis Court(s), Lake, Sidewalks

Roof Type Asphalt

Building

Lot Description Landscaped

Building Description Brick,Cedar, No

Sewer Public Sewer

Water Lake Michigan

Level or Stories 2 Stories

Structure Type Brick,Cedar

New Construction false

Schools

Elementary Schools Fry Elementary School

Middle Schools Scullen Middle School

High Schools Waubonsie Valley High School

School District 204 , 204, 204

Others

HOA Fee Include Insurance,Clubhouse,Pool

Ownership Fee Simple w/ HO Assn.

Special Listing Condition None


Midwest Real Estate Data (MRED) IDX
Listed by Kris Maranda of  @properties Christie�s International Real Estate 
Bought with Crystal DeKalb of Redfin Corporation

NEARBY SCHOOLS & PROPERTIES

Roberto Montano

Roberto Montano

Real Estate Advisor

+1(773) 744-0238

GET MORE INFORMATION

Name
Phone*
Message
Go tour this home

3432 Redwing DR