



$422,000
$415,000
1.7%For more information regarding the value of a property, please contact us for a free consultation.
300 Wabena CT Minooka, IL 60447
4 Beds
3 Baths
2,505 SqFt
Key Details
Sold Price $422,000
Property Type Single Family Home
Sub Type Detached Single
Listing Status Sold
Purchase Type For Sale
Square Footage 2,505 sqft
Price per Sqft $168
MLS Listing ID 12530300
Sold Date 01/30/26
Bedrooms 4
Full Baths 2
Half Baths 2
HOA Fees $46/qua
Year Built 2004
Annual Tax Amount $7,982
Tax Year 2024
Lot Size 0.380 Acres
Lot Dimensions 45x120x136x120
Property Sub-Type Detached Single
Property Description
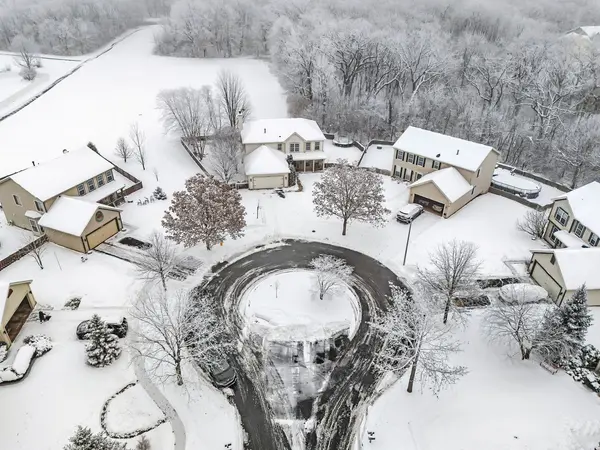
The Wabena Retreat House, A Home That Feels a World Away. Experience refined living in this beautiful four bedroom four bathroom home, perfectly positioned on a private cul de sac lot that backs to expansive village owned wooded green space. With no neighbors behind you and uninterrupted views of mature trees and nature, this home offers a level of serenity that is truly a rare find. A roof replacement was completed in 2021. SSA HAS BEEN PAID FULL. The kitchen is a sophisticated blend of style and function, featuring glazed cabinetry, a custom island, tile backsplash, stainless steel appliances, upgraded lighting, and a spacious pantry. Sliding glass doors open to a deck and a generous private yard, creating an effortless indoor to outdoor flow ideal for entertaining. The dining room accommodates a twelve seat table with ease and is framed by warm hardwood flooring, making it the perfect setting for gatherings. The family room has hardwood floors, a stone gas fireplace, and shiplap walls. The main floor also offers a dedicated office, along with formal living and dining spaces, and a laundry room. The master bedroom has a trey ceiling, a walk in closet, updated master bath complete with a separate shower and jacuzzi tub. Secondary bedrooms are spacious. The finished English basement expands your living space with a large recreation area, built ins, a half bath, and a convenient rough in for a future shower, allowing for an effortless conversion to a full bath. The fully heated garage, finished with drywall and paint, adds comfort and versatility year round. Water heater from 2017. The outdoor space is nothing short of extraordinary. The backyard unfolds like a private nature preserve, offering peaceful shade after three in the afternoon and daily visits from deer, wild turkey, owls, eagles, blue jays, cardinals, and hummingbirds. The walking path next to the home will lead you to a large fishing pond with impressive bass and catfish, a fishers dream! Whether you are enjoying morning coffee on the deck or unwinding at dusk, the surroundings deliver a sense of calm and connection to nature that feels truly grounding. Located in a clubhouse community which gives you access to the pool throughout the summer, tennis courts, a pickleball court, and a basketball court. There are planned social events for neighbors, & the clubhouse is available for residents to use for private parties. This home is part of accredited Minooka School District. Close to shopping, restaurants, parks, and bike paths. Easy access to highway for easy commute. Schedule your showing today! . agent owned.
Location
State IL
County Grundy
Area Minooka
Rooms
Basement Finished, Daylight
Interior
Heating Natural Gas
Cooling Central Air
Fireplaces Number 1
Fireplaces Type Wood Burning, Gas Starter
Fireplace Y
Appliance Range, Microwave, Dishwasher, Refrigerator, Disposal, Stainless Steel Appliance(s), Range Hood, Gas Cooktop, Gas Oven
Exterior
Garage Spaces 2.0
Building
Building Description Vinyl Siding,Brick, No
Sewer Public Sewer
Water Public
Level or Stories 2 Stories
Structure Type Vinyl Siding,Brick
New Construction false
Schools
Middle Schools Minooka Community High School
High Schools Minooka Community High School
School District 201 , 111, 111
Others
HOA Fee Include Clubhouse,Pool,Other
Ownership Fee Simple w/ HO Assn.
Special Listing Condition None
Read Less
Want to know what your home might be worth? Contact us for a FREE valuation!

Our team is ready to help you sell your home for the highest possible price ASAP

© 2026 Listings courtesy of MRED as distributed by MLS GRID. All Rights Reserved.
Bought with Sarah Khan of Goggin Real Estate LLC
NEARBY SCHOOLS & BUSINESSES

GET MORE INFORMATION