



$419,500
$419,500
For more information regarding the value of a property, please contact us for a free consultation.
814 Edgewater DR Minooka, IL 60447
4 Beds
2.5 Baths
2,370 SqFt
Key Details
Sold Price $419,500
Property Type Single Family Home
Sub Type Detached Single
Listing Status Sold
Purchase Type For Sale
Square Footage 2,370 sqft
Price per Sqft $177
Subdivision Indian Ridge
MLS Listing ID 12527867
Sold Date 01/23/26
Style Traditional
Bedrooms 4
Full Baths 2
Half Baths 1
Year Built 2002
Annual Tax Amount $3,242
Tax Year 2024
Lot Dimensions 109 x 151 x 39 x 50 x 198
Property Sub-Type Detached Single
Property Description
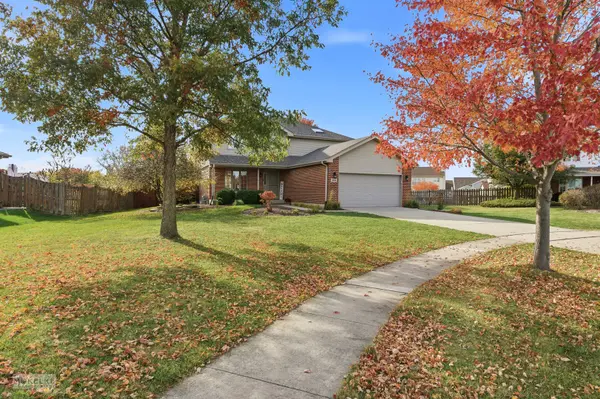
Welcome to this inviting 4-bedroom, 2.5-bath home, with a great cul-de-sac location, featuring countless updates and spacious living areas designed for comfort and style. Step inside to a bright first floor with new flooring throughout. The updated laundry room boasts a stylish wood shiplap accent wall and utility sink-perfect for busy households. Enjoy a warm and welcoming living room, a convenient powder room, and an updated dining room ideal for hosting gatherings. The expansive family room offers built-ins, an electric fireplace, abundant windows, and incredible natural light. The spacious kitchen includes stainless steel appliances (2018), generous cabinet storage, and a layout that makes cooking a joy. Upstairs, retreat to the large primary suite complete with a luxurious en-suite bathroom featuring a relaxing jacuzzi tub and a spacious walk-in closet. Three additional bedrooms all offer ample closet space, including one bedroom with a charming board-and-batten feature wall. The finished partial basement (2020) with a crawl space provides additional living and play space thanks to a built-in playroom-plus plenty of extra storage. Step outside to your own private retreat! A beautifully landscaped and spacious backyard sets the stage for outdoor enjoyment with a large deck for entertaining and a storage shed (2015) for added convenience. Notable Updates Include: Stainless steel appliances (2018), HVAC (2020), New sliding glass door (2018), Roof (2015), Basement finishing (2020), New trim and doors throughout, Updated lighting and so much more! This home truly has it all-modern updates, incredible natural light, and a fantastic outdoor space your family will love. Don't miss your chance to make it yours!
Location
State IL
County Grundy
Area Minooka
Rooms
Basement Partially Finished, Crawl Space, Partial
Interior
Interior Features Walk-In Closet(s)
Heating Natural Gas, Forced Air
Cooling Central Air
Flooring Hardwood
Fireplaces Number 1
Fireplaces Type Electric
Equipment CO Detectors, Ceiling Fan(s), Sump Pump, Radon Mitigation System, Water Heater-Gas
Fireplace Y
Appliance Range, Microwave, Dishwasher, Refrigerator, Washer, Dryer, Disposal, Stainless Steel Appliance(s), Humidifier
Laundry Main Level, Gas Dryer Hookup, In Unit, Sink
Exterior
Garage Spaces 2.0
Community Features Park, Curbs, Sidewalks, Street Lights, Street Paved
Roof Type Asphalt
Building
Lot Description Cul-De-Sac, Landscaped
Building Description Vinyl Siding,Brick, No
Sewer Public Sewer
Water Public
Level or Stories 2 Stories
Structure Type Vinyl Siding,Brick
New Construction false
Schools
Elementary Schools Aux Sable Elementary School
Middle Schools Minooka Junior High School
High Schools Minooka Community High School
School District 201 , 201, 111
Others
HOA Fee Include None
Ownership Fee Simple
Special Listing Condition None
Read Less
Want to know what your home might be worth? Contact us for a FREE valuation!

Our team is ready to help you sell your home for the highest possible price ASAP

© 2026 Listings courtesy of MRED as distributed by MLS GRID. All Rights Reserved.
Bought with Venny Rivera of eXp Realty
NEARBY SCHOOLS & BUSINESSES

GET MORE INFORMATION