

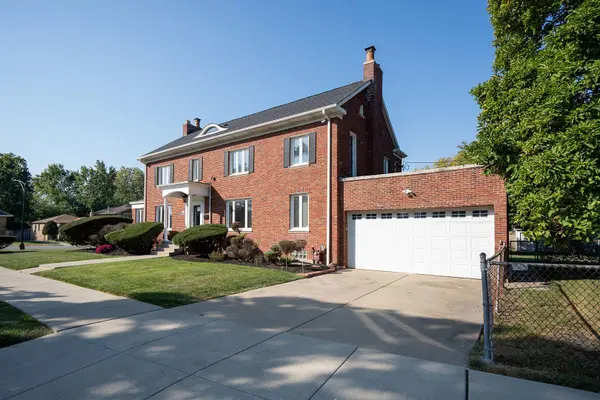


$749,900
$749,900
For more information regarding the value of a property, please contact us for a free consultation.
10656 S Oakley AVE Chicago, IL 60643
6 Beds
3.5 Baths
3,076 SqFt
Key Details
Sold Price $749,900
Property Type Single Family Home
Sub Type Detached Single
Listing Status Sold
Purchase Type For Sale
Square Footage 3,076 sqft
Price per Sqft $243
MLS Listing ID 12526835
Sold Date 01/30/26
Style American 4-Sq.
Bedrooms 6
Full Baths 3
Half Baths 1
Year Built 1938
Annual Tax Amount $11,697
Tax Year 2024
Lot Dimensions 57 x 133
Property Sub-Type Detached Single
Property Description
Prepare to be captivated by this beautifully updated 2-story masterpiece set on an oversized Chicago lot, offering rare space, elegance, and timeless sophistication. This grand residence boasts 6 true above-grade bedrooms and 3.1 luxurious baths, crafted for those who refuse to compromise on style or comfort. From the moment you step inside, the home unfolds with rich character and generous proportions. Sunlight pours into the inviting sunroom, leading you to a stunning living room anchored by an elegant fireplace. Host unforgettable dinners in the formal dining room, then move seamlessly into the updated kitchen featuring a dedicated breakfast nook, a charming retreat for morning rituals. The main level offers one bedroom, ideal for guests or first-floor convenience, while the second floor impresses with five oversized bedrooms, including a sprawling primary suite complete with its own full private bath. Every room feels grand, intentional, and indulgently spacious. The finished basement expands the lifestyle possibilities with a warm family room, a large recreation room perfect for entertaining, an updated full bath, plus a laundry room, storage areas, and utility room, designed for effortless living and organization. Step outside to your private outdoor oasis with a massive double deck overlooking the expansive lot, creating the perfect backdrop for summer evenings, gatherings, or quiet relaxation. An attached garage adds the final touch of convenience to this already exceptional home. Grace, scale, and sophistication come together in this rare offering. Homes with this level of care, space, and presence do not come along often. Welcome to a lifestyle, welcome to 10656 S Oakley!
Location
State IL
County Cook
Area Chi - Beverly
Rooms
Basement Finished, Full
Interior
Interior Features 1st Floor Bedroom, Walk-In Closet(s), Separate Dining Room
Heating Natural Gas, Forced Air
Cooling Central Air
Flooring Hardwood
Fireplaces Number 2
Fireplaces Type Wood Burning, Electric
Equipment CO Detectors, Ceiling Fan(s), Sump Pump, Water Heater-Gas
Fireplace Y
Appliance Double Oven, Microwave, Dishwasher, Refrigerator, High End Refrigerator, Freezer, Washer, Dryer, Stainless Steel Appliance(s), Wine Refrigerator, Cooktop, Oven, Water Purifier, Water Purifier Owned, Gas Cooktop, Gas Oven
Laundry Gas Dryer Hookup, In Unit
Exterior
Garage Spaces 2.0
Community Features Curbs, Sidewalks, Street Lights, Street Paved
Roof Type Asphalt
Building
Lot Description Corner Lot
Building Description Brick, No
Sewer Public Sewer
Water Lake Michigan, Public
Level or Stories 2 Stories
Structure Type Brick
New Construction false
Schools
School District 299 , 299, 299
Others
HOA Fee Include None
Ownership Fee Simple
Special Listing Condition List Broker Must Accompany, Home Warranty
Read Less
Want to know what your home might be worth? Contact us for a FREE valuation!

Our team is ready to help you sell your home for the highest possible price ASAP

© 2026 Listings courtesy of MRED as distributed by MLS GRID. All Rights Reserved.
Bought with Maureen Griffin of First In Realty, Inc.
NEARBY SCHOOLS & BUSINESSES

GET MORE INFORMATION