



$303,000
$295,000
2.7%For more information regarding the value of a property, please contact us for a free consultation.
104 S Osceola ST Minooka, IL 60447
3 Beds
1.5 Baths
1,104 SqFt
Key Details
Sold Price $303,000
Property Type Single Family Home
Sub Type Detached Single
Listing Status Sold
Purchase Type For Sale
Square Footage 1,104 sqft
Price per Sqft $274
MLS Listing ID 12520471
Sold Date 12/30/25
Bedrooms 3
Full Baths 1
Half Baths 1
Year Built 1973
Annual Tax Amount $4,517
Tax Year 2024
Lot Size 0.300 Acres
Lot Dimensions 0.30
Property Sub-Type Detached Single
Property Description
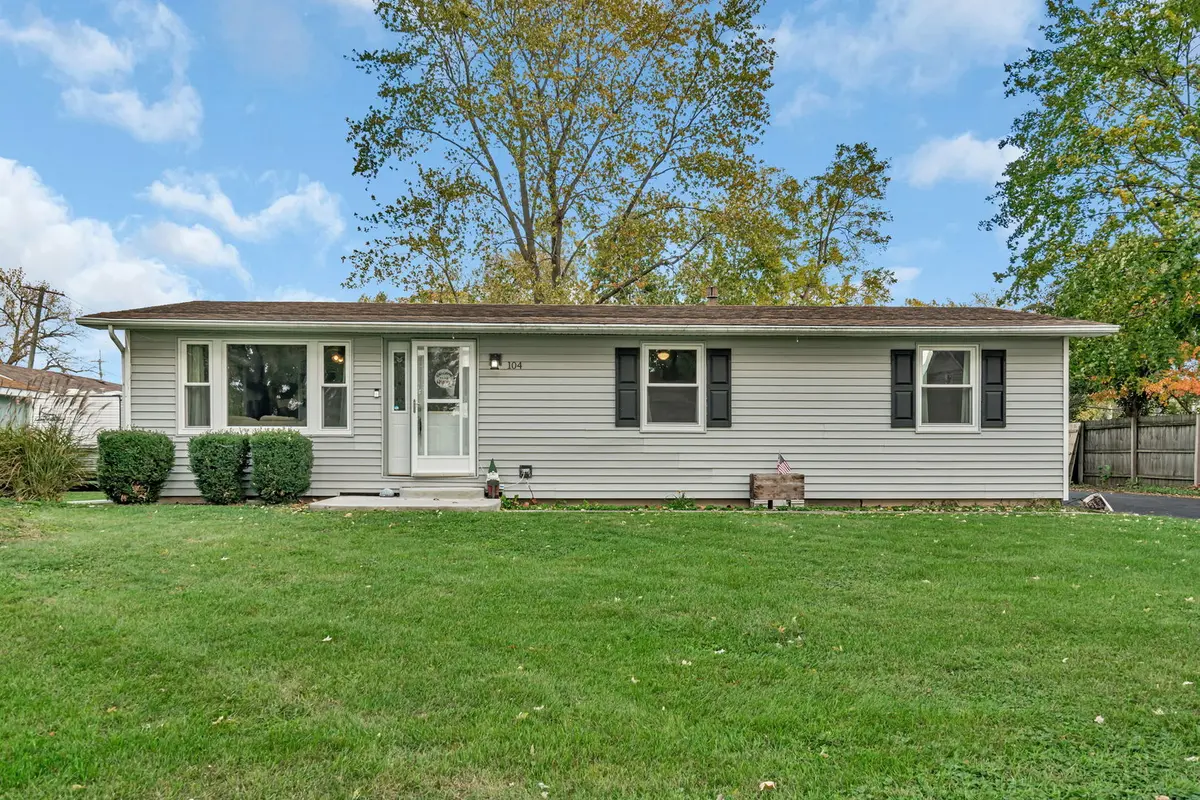
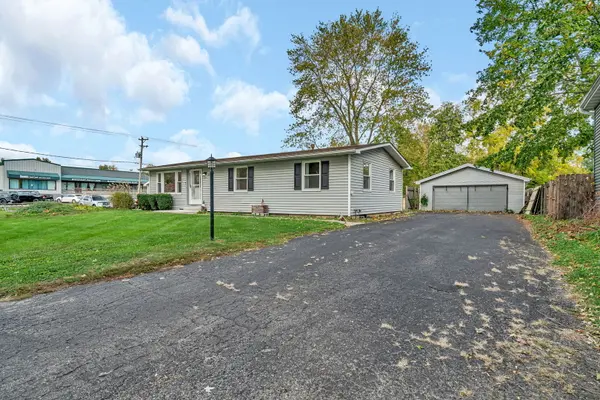
Great opportunity to own a 3-bedroom, 1.5-bath ranch-style home with a full basement and oversized detached 2-car garage in the heart of Minooka. This home captures everything to love about small-town living in Minooka. The peaceful backyard feels like a private retreat, perfect for relaxing, gathering around a fire, and taking in the beautiful views of the silos on quiet evenings. Inside, you'll find a spacious living room, an eat-in kitchen with table space, and main-level laundry for convenience. The kitchen features vinyl flooring, gas range, refrigerator, dishwasher, washer, and dryer-all included. Bedrooms are carpeted and located on the main level, with a layout that provides functionality and comfort. Set on a calm dead-end street, this home offers both privacy and convenience. You can walk to downtown Minooka's restaurants, library, and the always-popular Minooka Creamery. Kids can easily walk or ride their bikes to nearby schools, and you'll love being close to local parades and Minooka Summerfest. Outdoor enthusiasts will enjoy the nearby fishing pond and high school track that's perfect for walking or running. The extended garage provides excellent storage space and even works great as a home gym. Home highlights include central air, forced-air gas heat, new whole house humidifier installed (2024), all new windows installed (2023) brand new concrete patio and front stoop (2023) both bathrooms fully remodeled (2023/2024) and a newer roof. The full basement is unfinished, providing excellent storage or potential to finish for additional living space. This home has been truly cherished for its peaceful setting, family-friendly neighborhood, and perfect blend of comfort, community, and charm.
Location
State IL
County Grundy
Area Minooka
Rooms
Basement Unfinished, Full
Interior
Interior Features 1st Floor Full Bath
Heating Natural Gas
Cooling Central Air
Flooring Laminate, Carpet
Fireplace N
Appliance Range, Microwave, Dishwasher, Refrigerator, Washer, Dryer, Gas Oven, Humidifier
Laundry Main Level, Gas Dryer Hookup
Exterior
Exterior Feature Fire Pit
Garage Spaces 2.5
Building
Building Description Vinyl Siding, No
Sewer Public Sewer
Water Public
Level or Stories 1 Story
Structure Type Vinyl Siding
New Construction false
Schools
Elementary Schools Minooka Elementary School
High Schools Minooka Community High School
School District 201 , 201, 111
Others
HOA Fee Include None
Ownership Fee Simple
Special Listing Condition None
Read Less
Want to know what your home might be worth? Contact us for a FREE valuation!

Our team is ready to help you sell your home for the highest possible price ASAP

© 2026 Listings courtesy of MRED as distributed by MLS GRID. All Rights Reserved.
Bought with Joyce Zelazik of Coldwell Banker Real Estate Group
NEARBY SCHOOLS & BUSINESSES

GET MORE INFORMATION