


$560,000
$570,000
1.8%For more information regarding the value of a property, please contact us for a free consultation.
12354 S Blue Water Pkwy Plainfield, IL 60585
4 Beds
3 Baths
3,208 SqFt
Key Details
Sold Price $560,000
Property Type Single Family Home
Sub Type Detached Single
Listing Status Sold
Purchase Type For Sale
Square Footage 3,208 sqft
Price per Sqft $174
Subdivision Chatham Square
MLS Listing ID 12500506
Sold Date 03/25/26
Bedrooms 4
Full Baths 2
Half Baths 2
HOA Fees $37/ann
Year Built 2008
Annual Tax Amount $14,504
Tax Year 2023
Lot Size 10,890 Sqft
Lot Dimensions 120X68X120X68
Property Sub-Type Detached Single
Property Description
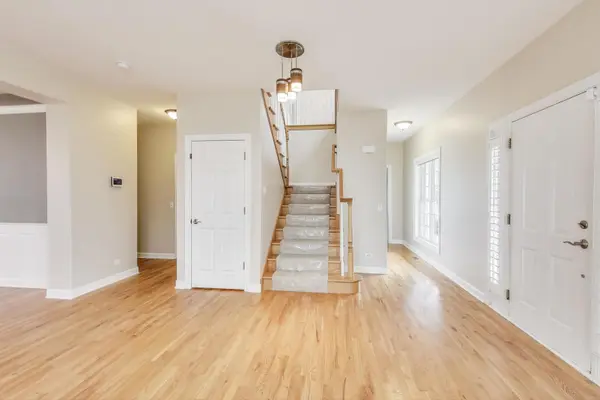
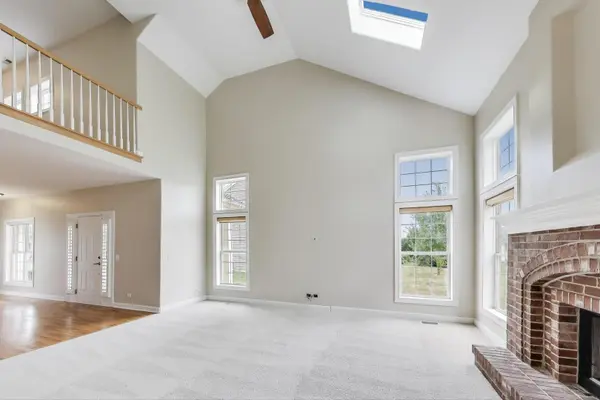
Welcome to Chatham square! The home features hardwood floors which lead you into the spacious family room with fireplace, vaulted ceilings and skylights for all the natural light. The kitchen and eating area are next to the family room. Kitchen comes with granite counters, subway glass tile backsplash, cabinetry with custom lighting, stainless appliances, double oven, range hood and large pantry. MAIN LEVEL office and a gorgeous formal dining room complete the first floor. Head upstairs to the primary bedroom complete with separate shower/tub and 2 sinks, more skylights, large closet and 3 bedrooms separated with a landing that overlooks the family room. Finished basement with bathroom, built in bar area with wine fridge and separate beverage fridge, a large recreation room with den/sitting area which could easily be a 5th bedroom! Perfect for in-law living! Situated in the PERFECT location - 7 minutes to retail, coffee shops and more. 10 minutes to I-55 and downtown Plainfield. And feeds into HIGHLY RATED OSWEGO SCHOOL DISTRICT #308!
Location
State IL
County Will
Area Plainfield
Rooms
Basement Finished, Full
Interior
Interior Features Cathedral Ceiling(s), Wet Bar, 1st Floor Bedroom, Built-in Features, Walk-In Closet(s)
Heating Natural Gas, Forced Air
Cooling Central Air
Flooring Hardwood
Fireplaces Number 1
Fireplaces Type Wood Burning, Gas Starter
Equipment Ceiling Fan(s), Sump Pump
Fireplace Y
Appliance Double Oven, Microwave, Dishwasher, Refrigerator, Washer, Dryer, Disposal, Stainless Steel Appliance(s), Wine Refrigerator, Range Hood
Laundry Main Level, Sink
Exterior
Garage Spaces 2.5
Community Features Park, Sidewalks, Street Lights
Roof Type Asphalt
Building
Building Description Vinyl Siding,Brick,Stone, No
Sewer Public Sewer
Water Public
Level or Stories 2 Stories
Structure Type Vinyl Siding,Brick,Stone
New Construction false
Schools
Elementary Schools Grande Park Elementary School
Middle Schools Murphy Junior High School
High Schools Oswego East High School
School District 308 , 308, 308
Others
HOA Fee Include Insurance
Ownership Fee Simple w/ HO Assn.
Special Listing Condition None
Read Less
Want to know what your home might be worth? Contact us for a FREE valuation!

Our team is ready to help you sell your home for the highest possible price ASAP

© 2026 Listings courtesy of MRED as distributed by MLS GRID. All Rights Reserved.
Bought with Jaime Campos of RE/MAX LOYALTY
NEARBY SCHOOLS & BUSINESSES

GET MORE INFORMATION