


$580,000
$574,900
0.9%For more information regarding the value of a property, please contact us for a free consultation.
645 Saint Christopher CT Aurora, IL 60506
5 Beds
4 Baths
3,113 SqFt
Key Details
Sold Price $580,000
Property Type Single Family Home
Sub Type Detached Single
Listing Status Sold
Purchase Type For Sale
Square Footage 3,113 sqft
Price per Sqft $186
MLS Listing ID 12390019
Sold Date 09/10/25
Bedrooms 5
Full Baths 3
Half Baths 2
Year Built 1996
Annual Tax Amount $10,200
Tax Year 2024
Lot Size 0.439 Acres
Lot Dimensions 86.48X179.98X154.65X177.32
Property Sub-Type Detached Single
Property Description
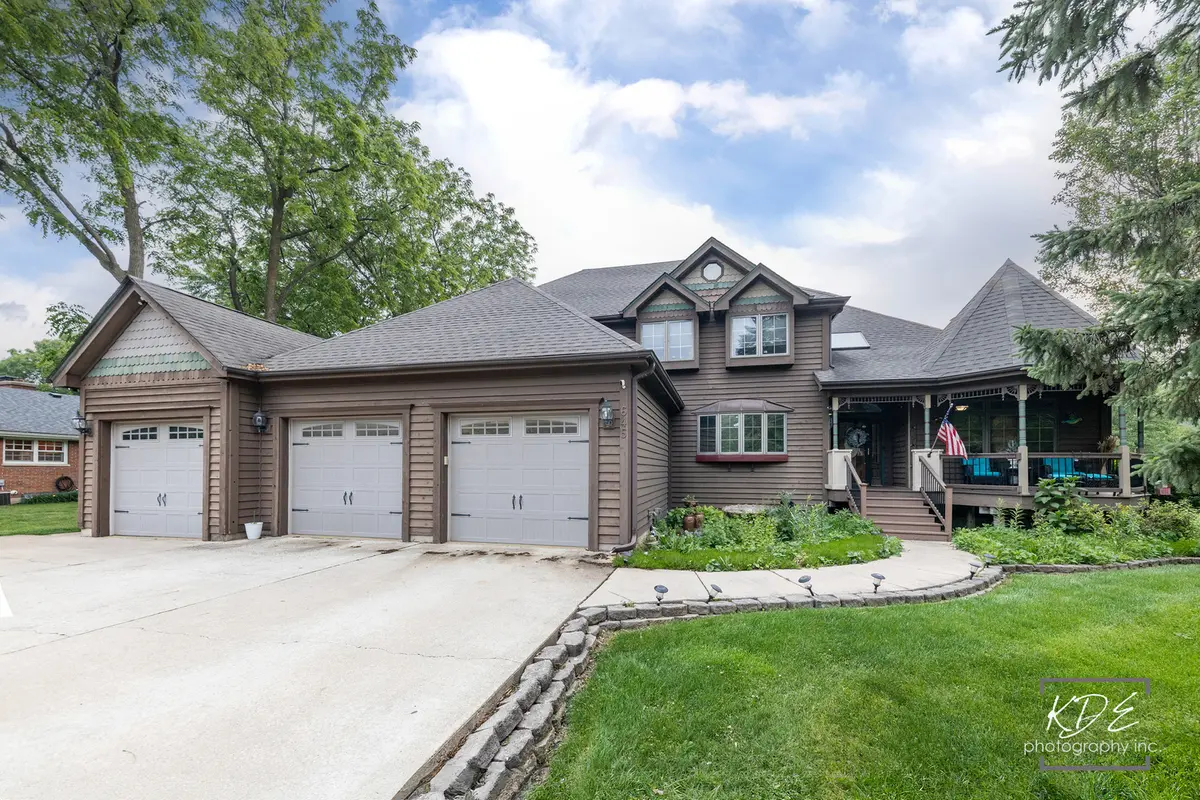
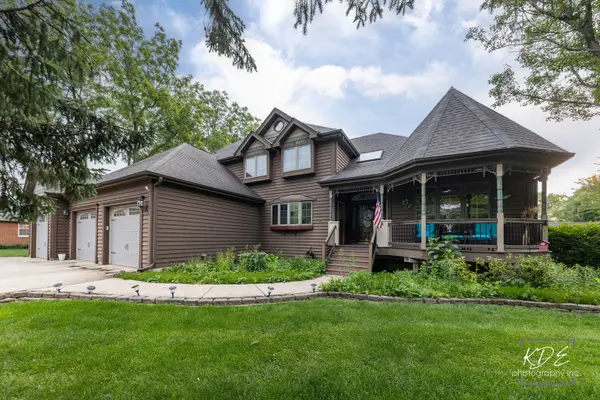
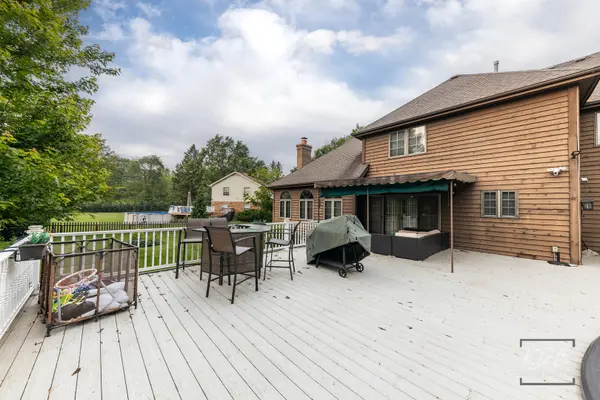
Stunning Custom Home in Quiet Cul-de-Sac with Pool, Covered Porch & Flexible In-Law/Bonus Suites! Welcome to this beautifully crafted 5-bedroom, 3 full and 2 half-bath home featuring a full finished basement and an oversized 3-car garage. Set on a rare, fully fenced .43-acre lot in a peaceful cul-de-sac, this property offers the perfect blend of luxury, privacy, and space. Just in time for summer-enjoy your own backyard oasis with a sparkling pool and custom deck, perfect for hosting BBQs, lounging in the sun, or cooling off with family and friends. A huge storage shed provides plenty of space for pool and yard equipment, keeping everything organized and out of sight. Inside, the gourmet eat-in kitchen is a chef's dream-featuring granite countertops, a stylish backsplash, double oven, hood range, and a large breakfast bar ideal for casual dining or entertaining. The kitchen flows seamlessly into a stunning family room with vaulted ceilings, custom flooring, an inviting fireplace, and an abundance of windows that fill the space with natural light. The expansive master bedroom offers a private retreat with ample room to relax and recharge, while the additional bedrooms are generous in size, offering comfort and flexibility for family, guests, or home office needs. A first-floor office or den provides a versatile space for remote work or studying. Multiple flexible spaces-including 2 separate entry bonus areas and finished basement-offer excellent potential for in-law suites, guest quarters, or multi-generational living. Just minutes to amenities such as transportation, shopping, golf, and parks. This versatile and elegant home has it all. Don't wait-schedule your showing today before it's gone!
Location
State IL
County Kane
Area Aurora / Eola
Rooms
Basement Finished, Full
Interior
Interior Features Cathedral Ceiling(s), Wet Bar
Heating Natural Gas, Forced Air
Cooling Central Air
Flooring Hardwood
Fireplaces Number 1
Fireplaces Type Wood Burning
Equipment Water-Softener Owned, Ceiling Fan(s), Fan-Whole House, Sump Pump, Air Purifier
Fireplace Y
Appliance Double Oven, Microwave, Dishwasher, Refrigerator, Washer, Dryer, Disposal, Cooktop, Range Hood, Humidifier
Laundry Main Level, Gas Dryer Hookup, In Unit
Exterior
Garage Spaces 3.0
Pool Above Ground
Community Features Sidewalks, Street Lights, Street Paved
Roof Type Asphalt
Building
Lot Description Cul-De-Sac
Building Description Cedar, No
Sewer Public Sewer
Water Well
Level or Stories 2 Stories
Structure Type Cedar
New Construction false
Schools
School District 129 , 129, 129
Others
HOA Fee Include None
Ownership Fee Simple
Special Listing Condition None
Read Less
Want to know what your home might be worth? Contact us for a FREE valuation!

Our team is ready to help you sell your home for the highest possible price ASAP

© 2026 Listings courtesy of MRED as distributed by MLS GRID. All Rights Reserved.
Bought with Aaron Rodriguez-Orozco of Century 21 Circle
NEARBY SCHOOLS & BUSINESSES

GET MORE INFORMATION