
$345,000
$345,000
For more information regarding the value of a property, please contact us for a free consultation.
Address not disclosed Elgin, IL 60123
4 Beds
3 Baths
1,700 SqFt
Key Details
Sold Price $345,000
Property Type Single Family Home
Sub Type Detached Single
Listing Status Sold
Purchase Type For Sale
Square Footage 1,700 sqft
Price per Sqft $202
Subdivision Valley Creek
MLS Listing ID 12379601
Sold Date 07/18/25
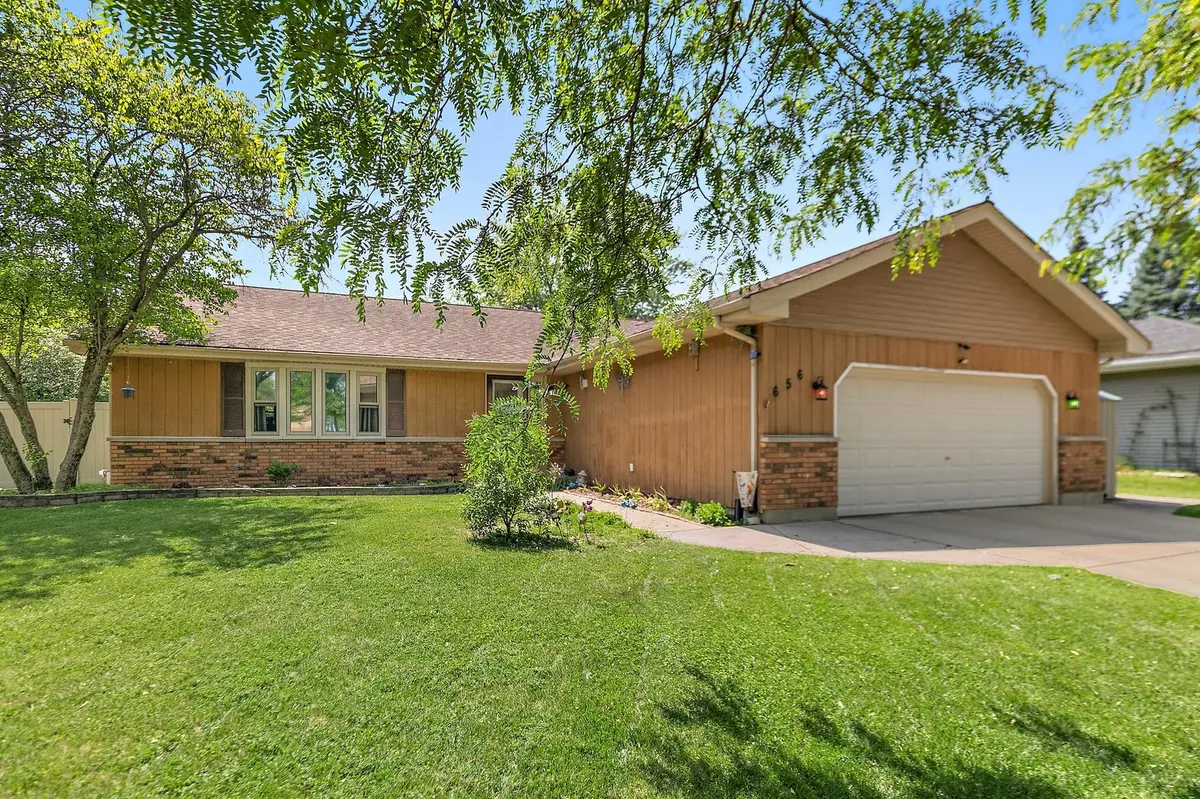
Style Ranch
Bedrooms 4
Full Baths 3
Year Built 1988
Annual Tax Amount $8,296
Tax Year 2024
Lot Size 10,480 Sqft
Lot Dimensions 10454
Property Sub-Type Detached Single
Property Description
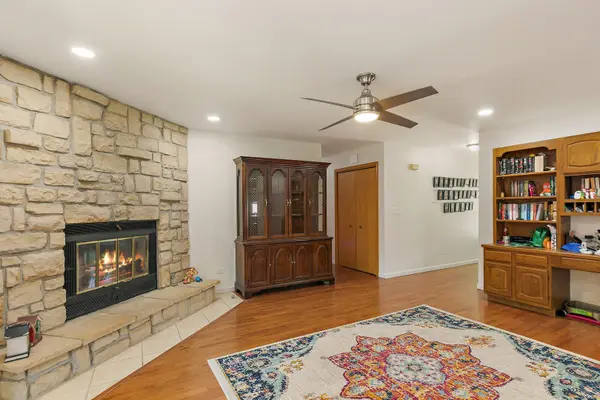
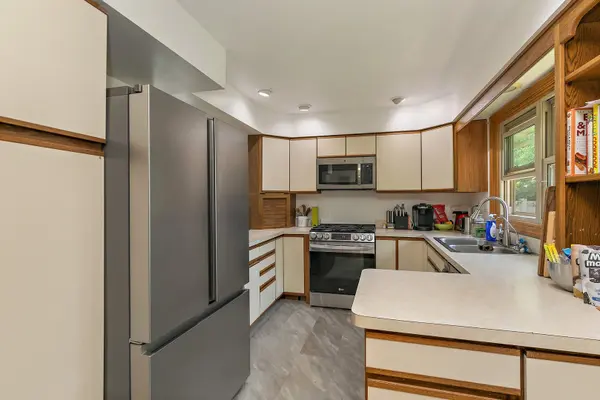
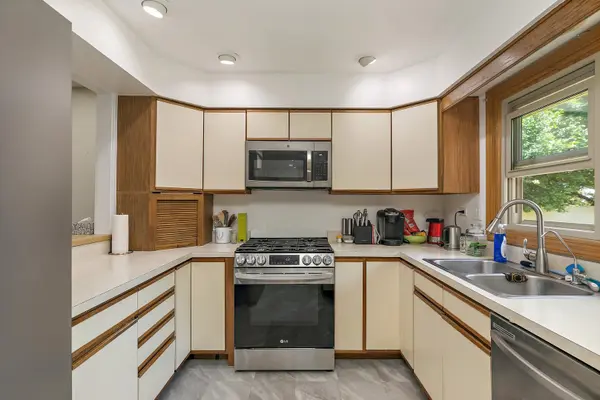
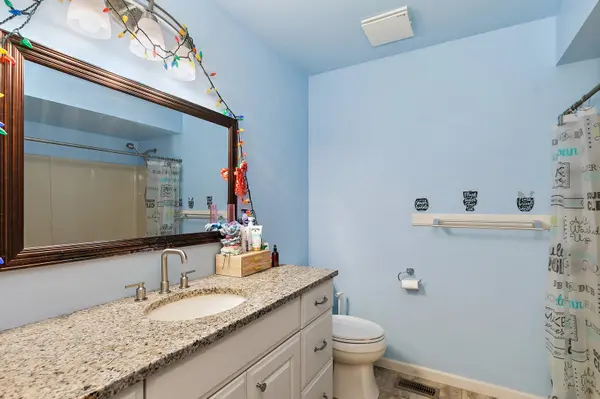
Wonderful ranch home with 3 bedrooms and 3 bathrooms. Hardwood floors in living room/dining room and family room. Family room with floor to ceiling stone fireplace. Kitchen with stainless steel appliances. Two bathrooms are remodeled. Huge screened in porch for summer time get togethers and relaxing. Partially finished basement with flex rooms which could be used as a home office, craft room, or home gym. So many uses! Great home for entertaining. Back yard is fenced and has an amazing patio that leads into the sunroom. 2 car garage, brick paver patio and fenced yard!!
Location
State IL
County Kane
Area Elgin
Body of Water GOULD
Rooms
Basement Partially Finished, Rec/Family Area, Storage Space, Full
Interior
Interior Features 1st Floor Bedroom, In-Law Floorplan, 1st Floor Full Bath, Built-in Features
Heating Natural Gas
Cooling Central Air
Flooring Hardwood, Laminate
Fireplaces Number 1
Fireplaces Type Wood Burning, Gas Log, Gas Starter
Equipment TV-Cable, Security System, CO Detectors, Ceiling Fan(s), Sump Pump
Fireplace Y
Appliance Microwave, Dishwasher, Refrigerator, Freezer, Washer, Dryer, Disposal, Stainless Steel Appliance(s), Humidifier
Laundry Main Level, Gas Dryer Hookup, In Unit, Laundry Chute, Multiple Locations, Sink
Exterior
Exterior Feature Dog Run, Fire Pit
Garage Spaces 2.5
Community Features Curbs, Sidewalks, Street Lights, Street Paved
Roof Type Asphalt
Building
Lot Description Mature Trees
Building Description Brick,Cedar, No
Sewer Public Sewer
Water Public
Level or Stories 1 Story
Structure Type Brick,Cedar
New Construction false
Schools
Elementary Schools Creekside Elementary School
Middle Schools Kimball Middle School
High Schools Larkin High School
School District 46 , 46, 46
Others
HOA Fee Include None
Ownership Fee Simple
Special Listing Condition None
Read Less
Want to know what your home might be worth? Contact us for a FREE valuation!

Our team is ready to help you sell your home for the highest possible price ASAP

© 2026 Listings courtesy of MRED as distributed by MLS GRID. All Rights Reserved.
Bought with Mark Minorczyk of Keller Williams ONEChicago

GET MORE INFORMATION